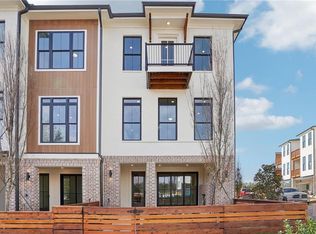
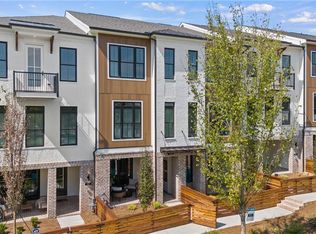
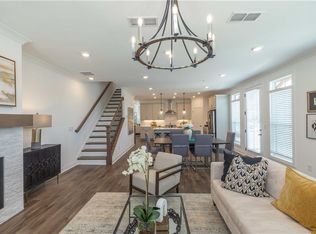
Season of Savings- Build your Savings and Unwrap the Joy of a New Home with $30,000 Promotion! Promotions can be applied towards a price reduction, upgraded appliances, closing cost, Rate-Buy down and more- giving you the flexibility to save where it matters most. Ends November 30, 2025. – The Barnsley I by The Providence Group! Estimated completion date November 2025. QUICK MOVE IN! Discover effortless elegance in this beautifully designed 2-bedroom, 2.5-bath townhome, crafted with a perfect balance of modern sophistication and practical living. From high-end finishes to smart design, this home offers the comfort and versatility you’ve been looking for. From the start, the private front entrance, fenced-in yard, and covered terrace create a welcoming outdoor space ideal for entertaining or simply enjoying quiet moments. Inside, the entry-level flex room is filled with natural light and offers dual access via a traditional front door and sliding glass door—making it the perfect spot for a home office, media room, or creative studio. Upstairs, the open-concept main level is the heart of the home. The gourmet kitchen is both beautiful and functional, featuring a large island & breakfast bar with Award Winning Cool Linen Collection upgraded with the Black Package, Calacatta Ultra Quartz countertops, 42” cabinetry with crown molding and soft-close doors, and GE stainless steel appliances, including a gas range, built-in microwave, range hood, and dishwasher. The space flows seamlessly to a private deck, ideal for relaxing or entertaining. On the top level, unwind in the luxurious owner’s suite complete with a spa-inspired bath. A spacious secondary bedroom, second full bath, and a convenient laundry closet round out the upper floor, providing everything you need for easy, elevated living. Prime Alpharetta Location – Walking distance to Topgolf, Atlanta National Pickleball Club (Opening Soon) & just minutes from Avalon, Downtown Alpharetta, the Alpha Loop, Ameris Amphitheatre & more! You’ll have access to the area’s best shopping, dining, and entertainment right outside your door. Additional features include Google Nest Video Doorbell on front door, Google Nest 7" Hub Display, Google Nest Wifi Mesh Point to expand your internet coverage, one-car garage with EV charging, driveway parking, and plentiful guest parking throughout the community. [The Barnsley I]
Closed
$575,000
111 Iveybrooke Ln #60, Alpharetta, GA 30009
2beds
1,694sqft
Townhouse, Residential
Built in 2025
1,306 Square Feet Lot
$580,300 Zestimate®
$339/sqft
$3,885 Estimated rent
Home value
$580,300
$534,000 - $633,000
$3,885/mo
Zestimate® history
Owner options
List your home for rent
$3,885/mo
Rent Zestimate®
Find your next renter with Zillow Rental Manager. Plus, with online applications, you can quickly screen prospective tenants – for free.
$3,885/mo
Rent Zestimate®
Refinance and save
$3,713/mo
Est. payment
Refinancing to a lower rate could help reduce your monthly payments and save thousands over the life of the loan.
$3,713/mo
Est. payment
Explore your selling options
Work with a Zillow partner agent
Leverage their expertise and Zillow's premium Showcase listings to get your home seen by more buyers.
Get startedList with your own agent
Get your home in front of millions of buyers by listing it on Zillow.
Learn how to do itSell it yourself
Take full control of how buyers see your home on Zillow by listing For Sale by Owner (FSBO).
List your homeWhat's special
Fenced-in yardSpacious secondary bedroomCalacatta ultra quartz countertopsCovered terraceGourmet kitchenPrivate front entranceOpen-concept main level
Zillow last checked:
Listing updated:
Listed by:
Bogie Gheorghiu,
The Providence Group Realty, LLC.,
MARESA ROBICHAUX,
The Providence Group Realty, LLC.
Bought with:
Yi Zhoua, 418801
ATL Rental Management, LLC
Source: FMLS GA,MLS#: 7564012
Facts & features
Interior
Bedrooms & bathrooms
- Bedrooms: 2
- Bathrooms: 3
- Full bathrooms: 2
- 1/2 bathrooms: 1
Rooms
- Room types: Media Room
Primary bedroom
- Features: Oversized Master, Roommate Floor Plan
- Level: Oversized Master, Roommate Floor Plan
Bedroom
- Features: Oversized Master, Roommate Floor Plan
Primary bathroom
- Features: Double Vanity, Shower Only
Dining room
- Features: Open Concept
Kitchen
- Features: Breakfast Bar, Cabinets White, Kitchen Island, Pantry, Solid Surface Counters
Heating
- Heat Pump, Zoned
Cooling
- Ceiling Fan(s), Central Air, Zoned
Appliances
- Included: Dishwasher, Disposal, Gas Range, Microwave, Range Hood
- Laundry: In Hall, Upper Level
Features
- Crown Molding, High Ceilings 9 ft Lower, High Ceilings 9 ft Main, High Ceilings 9 ft Upper, Smart Home, Tray Ceiling(s)
- Flooring: Carpet, Ceramic Tile, Luxury Vinyl
- Windows: Double Pane Windows, Insulated Windows
- Basement: None
- Number of fireplaces: 1
- Fireplace features: Electric, Family Room
- Common walls with other units/homes: 2+ Common Walls
Interior area
- Total structure area: 1,694
- Total interior livable area: 1,694 sqft
Property
Parking
- Total spaces: 1
- Parking features: Driveway, Garage, Garage Faces Rear
- Garage spaces: 1
- Has uncovered spaces: Yes
Accessibility
- Accessibility features: None
Features
- Levels: Three Or More
- Patio & porch: Covered, Deck, Enclosed, Front Porch, Patio
- Exterior features: Awning(s), Balcony, Courtyard, Private Yard
- Pool features: None
- Spa features: None
- Fencing: Fenced,Front Yard
- Has view: Yes
- View description: Neighborhood
- Waterfront features: None
- Body of water: None
Lot
- Size: 1,306 Square Feet
- Features: Front Yard, Landscaped, Level
Details
- Additional structures: None
- Parcel number: 12 249006070310
- Other equipment: None
- Horse amenities: None
Construction
Type & style
- Home type: Townhouse
- Architectural style: Townhouse
- Property subtype: Townhouse, Residential
- Attached to another structure: Yes
Materials
- Brick, HardiPlank Type
- Foundation: Slab
- Roof: Shingle
Condition
- New Construction
- New construction: Yes
- Year built: 2025
Details
- Builder name: The Providence Group
- Warranty included: Yes
Utilities & green energy
- Electric: 220 Volts in Garage
- Sewer: Public Sewer
- Water: Public
- Utilities for property: Cable Available, Electricity Available, Natural Gas Available, Phone Available, Underground Utilities
Green energy
- Energy efficient items: Construction
- Energy generation: None
Community & HOA
Community
- Features: Dog Park, Homeowners Assoc, Near Schools, Near Shopping, Sidewalks
- Security: Carbon Monoxide Detector(s), Fire Alarm, Fire Sprinkler System
- Subdivision: Iveybrooke
HOA
- Has HOA: Yes
- HOA fee: $225 monthly
Location
- Region: Alpharetta
Financial & listing details
- Price per square foot: $339/sqft
- Date on market: 4/21/2025
- Cumulative days on market: 222 days
- Ownership: Fee Simple
- Electric utility on property: Yes
- Road surface type: Asphalt
Price history
| Date | Event | Price |
|---|---|---|
| 12/23/2025 | Sold | $575,000-5.1%$339/sqft |
Source:  FMLS GA #7564012 Report a problem FMLS GA #7564012 Report a problem | ||
| 12/3/2025 | Pending sale | $606,070$358/sqft |
Source: FMLS GA #7564012 Report a problem | ||
| 6/11/2025 | Price change | $606,070+0.2%$358/sqft |
Source: FMLS GA #7564012 Report a problem | ||
| 4/22/2025 | Listed for sale | $604,790$357/sqft |
Source: FMLS GA #7564012 Report a problem | ||
Public tax history
Tax history is unavailable.
Neighborhood: North Point
Nearby homes
- $752,6003 bd3 ba2.1k sqft113 Iveybrooke Ln #61, Alpharetta, GA 30009Sold
- $678,6403 bd3 ba2.2k sqft116 Iveybrooke Ln #63, Alpharetta, GA 30009Sold
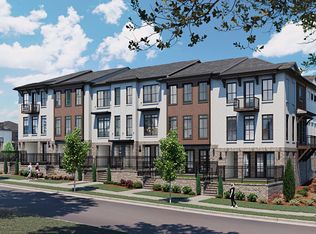
- $530,2002 bd3 ba1.6k sqft103 Iveybrooke Ln #56, Alpharetta, GA 30009Off Market
- $704,0003 bd3 ba2.1k sqft107 Iveybrooke Ln #58, Alpharetta, GA 30009Sold
- $595,0002 bd3 ba1.6k sqft105 Iveybrooke Ln #57, Alpharetta, GA 30009Sold
- $751,0004 bd4 ba2.4k sqft126 Iveybrooke Ln #68, Alpharetta, GA 30009Sold
- $753,0004 bd4 ba2.4k sqft138 Iveybrooke Ln #74, Alpharetta, GA 30009Sold
- $774,3204 bd4 ba2.4k sqft146 Iveybrooke Ln #78, Alpharetta, GA 30009New Construction
Nearby schools
GreatSchools rating
- 9/10Hembree Springs Elementary SchoolGrades: PK-5Distance: 1.9 mi
- 8/10Northwestern Middle SchoolGrades: 6-8Distance: 4 mi
- 10/10Milton High SchoolGrades: 9-12Distance: 4.2 mi
Schools provided by the listing agent
- Elementary: Hembree Springs
- Middle: Northwestern
- High: Milton - Fulton
Source: FMLS GA. This data may not be complete. We recommend contacting the local school district to confirm school assignments for this home.
Get a cash offer in 3 minutes
Find out how much your home could sell for in as little as 3 minutes with a no-obligation cash offer.
Estimated market value
$580,300
Get a cash offer in 3 minutes
Find out how much your home could sell for in as little as 3 minutes with a no-obligation cash offer.
Estimated market value
$580,300
- Georgia
- Fulton County
- Alpharetta
- 30009
- North Point
- 111 Iveybrooke Ln Unit 60
Nearby cities
Nearby neighborhoods
Nearby zip codes
Other Alpharetta Topics
