Skip main navigation
Off market
  • $656,800

    111 Ivy Tree Pl, Morrisville, NC 27560

    4beds
    2,963sqft
    Single Family Residence, Residential
    Built in 2002
    5,662.8 Square Feet Lot
    $656,800 Zestimate®
    $222/sqft
    $2,506 Estimated rent

    Home value

    $656,800

    $611,000 - $703,000

    $2,506/mo

    Zestimate® history
    Loading
    Loading...

    Owner options

    List your home for rent

    $2,506/mo

    Rent Zestimate®

    Find your next renter with Zillow Rental Manager. Plus, with online applications, you can quickly screen prospective tenants – for free.

    Learn more

    $2,506/mo

    Rent Zestimate®

    Refinance and save

    $4,103/mo

    Est. payment

    Refinancing to a lower rate could help reduce your monthly payments and save thousands over the life of the loan.

    See today's rates

    $4,103/mo

    Est. payment

    Explore your selling options

    Work with a Zillow partner agent

    Leverage their expertise and Zillow's premium Showcase listings to get your home seen by more buyers.

    Get started

    List with your own agent

    Get your home in front of millions of buyers by listing it on Zillow.

    Learn how to do it

    Sell it yourself

    Take full control of how buyers see your home on Zillow by listing For Sale by Owner (FSBO).

    List your home

    What's special

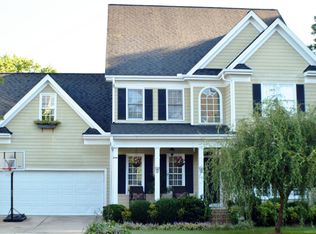
    Welcome home to this custom designed, beautifully bright, 5 (or 4 + a bonus) open-concept home located in the desirable Carpenter Village. With a cul-de-sac vibe, you feel like you are tucked away since the home sits at the end of a low traffic street with a substantial side yard that neighbors mature trees. Settle in on the rocking chair front porch or get comfy on the back deck while you grill & entertain. Interior offers an updated bright, white kitchen, solid hardwoods downstairs, a plethora of living & entertaining space, fresh paint, updated lighting and custom woodwork throughout. Get creative with the third floor: bedroom, game room, home office, home gym, the options are endless. Amazing neighborhood amenities: walking trails, lakes, swimming pool, tennis courts, or play at the parks—there are 3 connected to the neighborhood! Neighborhood events like concerts in the courtyard & holiday events are fun for all ages! Convenient to grocery stores, pharmacies, restaurants, RDU & RTP. You can even walk or bike to nearby dining and shopping. Top rated schools are just icing on the cake!

    This property is off market, which means it's not currently listed for sale or rent on Zillow. This may be different from what's available on other websites or public sources.

    Zillow last checked:

    Listing updated:

    Listed by:

    Britney Kensmoe 919-335-5285,

    Coldwell Banker HPW

    Bought with:

    Angie Cole, 254201

    A Cole Realty LLC

    Source: Doorify MLS,MLS#: 2502337MLS Logo

    Facts & features

    Interior

    Bedrooms & bathrooms
    • Bedrooms: 4
    • Bathrooms: 3
    • Full bathrooms: 2
    • 1/2 bathrooms: 1
    Heating
    • Electric, Natural Gas
    Cooling
    • Central Air
    Appliances
    • Laundry: Laundry Closet, Upper Level
    Features
    • Ceiling Fan(s), Double Vanity, Entrance Foyer, Separate Shower, Shower Only, Walk-In Closet(s)
    • Flooring: Carpet, Hardwood, Tile
    • Basement: Crawl Space
    • Number of fireplaces: 1
    • Fireplace features: Family Room
    Interior area
    • Total structure area: 2,963
    • Total interior livable area: 2,963 sqft
    • Finished area above ground: 2,963
    • Finished area below ground: 0

    Property

    Parking
    • Total spaces: 2
    • Parking features: Concrete, Driveway, Garage, Garage Faces Front
    • Garage spaces: 2
    Features
    • Levels: Three Or More
    • Stories: 3
    • Patio & porch: Covered, Deck, Porch
    • Pool features: Swimming Pool Com/Fee
    • Fencing: Privacy
    • Has view: Yes
    Lot
    • Size: 5,662 sqft
    • Dimensions: 90' x 65' x 90' x 65'
    • Features: Hardwood Trees

    Construction

    Type & style
    • Home type: SingleFamily
    • Architectural style: Traditional
    • Property subtype: Single Family Residence, Residential
    Materials
    • Fiber Cement
    Condition
    • New construction: No
    • Year built: 2002

    Utilities & green energy

    • Sewer: Public Sewer
    • Water: Public

    Community & neighborhood

    Location
    • Region: Morrisville
    • Subdivision: Carpenter Village

    HOA & financial

    HOA
    • Has HOA: Yes
    • HOA fee: $222 quarterly
    • Amenities included: Pool, Tennis Court(s), Trail(s)
    • Services included: Storm Water Maintenance

    Price history

    DateEventPrice
    4/27/2023Sold$725,000+1.4%$245/sqft
    Source: Doorify MLS #2502337 Report a problem
    4/1/2023Pending sale$715,000$241/sqft
    Source: Doorify MLS #2502337 Report a problem
    3/30/2023Listed for sale$715,000+120%$241/sqft
    Source: Doorify MLS #2502337 Report a problem
    12/10/2015Sold$325,000$110/sqft
    Source: Doorify MLS #2004870 Report a problem

    Public tax history

    Tax history is unavailable.

    Neighborhood: Carpenter Village

    Nearby schools

    GreatSchools rating
    Schools provided by the listing agent
    • Elementary: Wake - Carpenter
    • Middle: Wake - Alston Ridge
    • High: Wake - Green Hope

    Source: Doorify MLS. This data may not be complete. We recommend contacting the local school district to confirm school assignments for this home.

    Get a cash offer in 3 minutes
    Find out how much your home could sell for in as little as 3 minutes with a no-obligation cash offer.
    Estimated market value
    $656,800
    Get a cash offer in 3 minutes
    Find out how much your home could sell for in as little as 3 minutes with a no-obligation cash offer.
    Estimated market value
    $656,800