Move right into this charming Cape Cod nestled on a quiet no-outlet street in Shaler School District! This 3-bed, 2 bath home has been thoughtfully upgraded. The recently renovated kitchen offers upgraded appliances including a new gas range, Bosch dishwasher, and a Samsung smart fridge and stylish subway tile backsplash! The main floor bathroom has been updated with new soaking tub, brushed brass hardware and marble tile. Hardwood floors and natural light throughout the home, as well as stylish light fixtures from West Elm. Blackout shades included in the first floor primary bedroom and upstairs!
The basement has been finished with luxury vinyl plank flooring and offers flexible living space, large laundry area with new washer/dryer (2020), access to both garages, and second full bath.
The yard includes a fire pit, parking pad for 3+ cars, and utility shed for extra storage.
This move-in ready gem also includes a Nest thermostat and Ring Doorbell. Awaiting your touches!
Sold for $270,000
$270,000
111 Jackson St, Glenshaw, PA 15116
3beds
1,403sqft
Single Family Residence
Built in 1950
9,099 Square Feet Lot
$299,100 Zestimate®
$192/sqft
$1,924 Estimated rent
Home value
$299,100
$275,000 - $323,000
$1,924/mo
Zestimate® history
Owner options
List your home for rent
$1,924/mo
Rent Zestimate®
Find your next renter with Zillow Rental Manager. Plus, with online applications, you can quickly screen prospective tenants – for free.
$1,924/mo
Rent Zestimate®
Refinance and save
$1,794/mo
Est. payment
Refinancing to a lower rate could help reduce your monthly payments and save thousands over the life of the loan.
$1,794/mo
Est. payment
Explore your selling options
Work with a Zillow partner agent
Leverage their expertise and Zillow's premium Showcase listings to get your home seen by more buyers.
Get startedList with your own agent
Get your home in front of millions of buyers by listing it on Zillow.
Learn how to do itSell it yourself
Take full control of how buyers see your home on Zillow by listing For Sale by Owner (FSBO).
List your homeWhat's special
Stylish light fixturesRecently renovated kitchenFire pitQuiet no-outlet streetNatural lightFlexible living spaceStylish subway tile backsplash
Zillow last checked:
Listing updated:
Listed by:
Erica Tolin 412-833-5405,
COLDWELL BANKER REALTY
Bought with:
Christine Healy, RS338828
RE/MAX REAL ESTATE SOLUTIONS
Source: WPMLS,MLS#: 1676227 Originating MLS: West Penn Multi-List
Originating MLS: West Penn Multi-ListFacts & features
Interior
Bedrooms & bathrooms
- Bedrooms: 3
- Bathrooms: 2
- Full bathrooms: 2
Primary bedroom
- Level: Upper
- Dimensions: 14x12
Bedroom 2
- Level: Upper
- Dimensions: 12x11
Bedroom 3
- Level: Main
- Dimensions: 11x11
Dining room
- Level: Main
- Dimensions: 12x11
Kitchen
- Level: Main
- Dimensions: 11x11
Living room
- Level: Main
- Dimensions: 17x11
Heating
- Forced Air, Gas
Cooling
- Central Air
Appliances
- Included: Some Gas Appliances, Dryer, Dishwasher, Disposal, Microwave, Refrigerator, Stove, Washer
Features
- Window Treatments
- Flooring: Hardwood, Tile
- Windows: Multi Pane, Screens, Window Treatments
- Basement: Finished,Walk-Out Access
Interior area
- Total structure area: 1,403
- Total interior livable area: 1,403 sqft
Property
Parking
- Total spaces: 2
- Parking features: Built In, Garage Door Opener
- Has attached garage: Yes
Features
- Levels: Two
- Stories: 2
Lot
- Size: 9,099 Square Feet
- Dimensions: 0.2089
Details
- Parcel number: 0520K00293000000
Construction
Type & style
- Home type: SingleFamily
- Architectural style: Cape Cod,Two Story
- Property subtype: Single Family Residence
Materials
- Brick
- Roof: Composition
Condition
- Resale
- Year built: 1950
Details
- Warranty included: Yes
Utilities & green energy
- Sewer: Public Sewer
- Water: Public
Community & HOA
Community
- Features: Public Transportation
Location
- Region: Glenshaw
Financial & listing details
- Price per square foot: $192/sqft
- Tax assessed value: $192,500
- Annual tax amount: $5,746
- Date on market: 10/16/2024
Price history
| Date | Event | Price |
|---|---|---|
| 12/17/2024 | Pending sale | $275,000+1.9%$196/sqft |
Source:  WPMLS #1676227 Report a problem WPMLS #1676227 Report a problem | ||
| 12/12/2024 | Sold | $270,000-1.8%$192/sqft |
Source: WPMLS #1676227 Report a problem | ||
| 11/11/2024 | Contingent | $275,000$196/sqft |
Source: WPMLS #1676227 Report a problem | ||
| 10/29/2024 | Price change | $275,000-3.5%$196/sqft |
Source: WPMLS #1676227 Report a problem | ||
| 10/23/2024 | Price change | $285,000-3.4%$203/sqft |
Source: WPMLS #1676227 Report a problem | ||
| 10/16/2024 | Listed for sale | $295,000+34.1%$210/sqft |
Source: WPMLS #1676227 Report a problem | ||
| 9/25/2020 | Sold | $220,000-2.2%$157/sqft |
Source: WPMLS #1456982 Report a problem | ||
| 8/3/2020 | Pending sale | $224,900$160/sqft |
Source: BERKSHIRE HATHAWAY THE PREFERRED REALTY #1456982 Report a problem | ||
| 7/27/2020 | Price change | $224,900-2.2%$160/sqft |
Source: BERKSHIRE HATHAWAY THE PREFERRED REALTY #1456982 Report a problem | ||
| 7/16/2020 | Listed for sale | $230,000+60.8%$164/sqft |
Source: BERKSHIRE HATHAWAY THE PREFERRED REALTY #1456982 Report a problem | ||
| 8/8/2017 | Sold | $143,000+35%$102/sqft |
Source: Public Record Report a problem | ||
| 4/21/2010 | Sold | $105,900-2.4%$75/sqft |
Source: Public Record Report a problem | ||
| 2/22/2010 | Listed for sale | $108,500-9.2%$77/sqft |
Source: ERA Meridian Real Estate Group #810787 Report a problem | ||
| 12/20/2007 | Sold | $119,500+7.2%$85/sqft |
Source: Public Record Report a problem | ||
| 6/23/2003 | Sold | $111,500+16.1%$79/sqft |
Source: Public Record Report a problem | ||
| 6/10/1998 | Sold | $96,000$68/sqft |
Source: Public Record Report a problem | ||
Public tax history
| Year | Property taxes | Tax assessment |
|---|---|---|
| 2025 | $6,955 +21% | $192,500 +10.3% |
| 2024 | $5,746 +596.2% | $174,500 |
| 2023 | $825 +0% | $174,500 -9.4% |
| 2022 | $825 +20.3% | $192,500 +32.8% |
| 2021 | $686 +2% | $145,000 |
| 2020 | $672 -2% | $145,000 |
| 2019 | $686 -84.5% | $145,000 |
| 2018 | $4,423 +16.9% | $145,000 +14.2% |
| 2017 | $3,782 +529.6% | $127,000 |
| 2016 | $601 -83.4% | $127,000 |
| 2015 | $3,627 | $127,000 |
| 2014 | -- | $127,000 -2.3% |
| 2013 | -- | $130,000 +19.4% |
| 2012 | -- | $108,900 |
| 2011 | -- | $108,900 +16% |
| 2010 | -- | $93,900 |
| 2009 | -- | $93,900 -13.8% |
| 2008 | -- | $108,900 |
| 2007 | -- | $108,900 |
| 2006 | -- | $108,900 |
| 2005 | -- | $108,900 |
| 2004 | -- | $108,900 |
| 2003 | -- | $108,900 |
| 2002 | -- | $108,900 |
Find assessor info on the county website
Neighborhood: 15116
Nearby homes
- $361,8003 bd2 ba1.9k sqft109 Jackson St, Glenshaw, PA 15116Off Market

- $324,3003 bd3 ba1.3k sqft113 Jackson St, Glenshaw, PA 15116Off Market
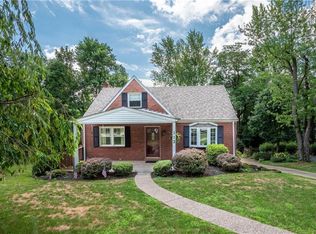
- $185,0003 bd3 ba1.4k sqft107 Jackson St, Glenshaw, PA 15116Sold

- $248,2003 bd2 ba1.2k sqft308 W Sutter Rd, Glenshaw, PA 15116Off Market
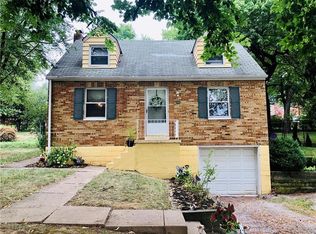
- $296,700-- bd-- ba-- sqft308 W Sutter Rd #1, Glenshaw, PA 15116Off Market
- $295,3003 bd2 ba1k sqft310 W Sutter Rd, Glenshaw, PA 15116Off Market
- $259,1003 bd2 ba1.2k sqft306 W Sutter Rd, Glenshaw, PA 15116Off Market
- $322,7003 bd2 ba1.6k sqft115 Jackson St, Glenshaw, PA 15116Off Market
Nearby schools
GreatSchools rating
- 10/10Rogers Primary SchoolGrades: K-3Distance: 0.5 mi
- 7/10Shaler Area Middle SchoolGrades: 7-8Distance: 1.4 mi
- 7/10Shaler Area High SchoolGrades: 9-12Distance: 2 mi
Schools provided by the listing agent
- District: Shaler Area
Source: WPMLS. This data may not be complete. We recommend contacting the local school district to confirm school assignments for this home.


Get pre-qualified for a loan
At Zillow Home Loans, we can pre-qualify you in as little as 5 minutes with no impact to your credit score.An equal housing lender. NMLS #10287.
Sell for more on Zillow
Get a Zillow Showcase℠ listing at no additional cost and you could sell for .
$299,100
2% more
+$5,982
With Zillow Showcase(estimated)
$305,082
- Pennsylvania
- Allegheny County
- Glenshaw
- 15116
- 111 Jackson St
Nearby cities
Nearby zip codes
Other Glenshaw Topics
