Welcome to this unique 6-bedroom, 3-bathroom gem in Fort Walton Beach, where coastal living meets endless possibilities. Perfectly positioned including water access to launch your boat, this home offers a lifestyle of boating, relaxation, and ultimate convenience. Whether you're seeking a primary residence, a vacation retreat, or an income-generating property, this versatile home has it all. Step inside to discover a beautifully updated interior, highlighted by a modern kitchen featuring new stainless steel appliances, sleek vinyl plank flooring, and a fresh coat of paint throughout. The living spaces are bathed in natural light, thanks to mostly newer double-pane windows and elegant French doors that open to an inviting patio. Picture yourself unwinding by the outdoor fireplace, surrounded by mature landscaping that offers both privacy and beauty. What truly sets this property apart is its dual kitchens and flexible layout, ideal for accommodating guests, extended family, or even generating extra income through short-term rentals or Airbnb. The separate wing, complete with its own entrance, ensures privacy and convenience for everyone. Imagine hosting visitors or renting out the space to vacationers, all while enjoying your own private oasis. Practicality is also at the forefront, with a durable metal roof - likely new in 2018, gutters, a carport, and an irrigation system w/ its own well (offered as-is). The indoor laundry room adds to the home's convenience, while a spacious storage building on a slab foundation, complete with windows, provides ample space for all your extras. Whether you're launching your boat within minutes, entertaining by the outdoor fireplace, or considering the potential for rental income, this Fort Walton Beach home is a rare find that offers both luxury and flexibility. Crab Island, Destin Commons, Beaches, and Dining out create an extraordinary opportunity so schedule a tour and explore all this incredible property has to offer!
Sold for $450,000
$450,000
111 Jamestown Ave, Fort Walton Beach, FL 32547
6beds
2,140sqft
Single Family Residence
Built in 1960
10,454 Square Feet Lot
$457,400 Zestimate®
$210/sqft
$3,448 Estimated rent
Home value
$457,400
$435,000 - $480,000
$3,448/mo
Zestimate® history
Owner options
List your home for rent
$3,448/mo
Rent Zestimate®
Find your next renter with Zillow Rental Manager. Plus, with online applications, you can quickly screen prospective tenants – for free.
$3,448/mo
Rent Zestimate®
Refinance and save
$2,926/mo
Est. payment
Refinancing to a lower rate could help reduce your monthly payments and save thousands over the life of the loan.
$2,926/mo
Est. payment
Explore your selling options
Work with a Zillow partner agent
Leverage their expertise and Zillow's premium Showcase listings to get your home seen by more buyers.
Get startedList with your own agent
Get your home in front of millions of buyers by listing it on Zillow.
Learn how to do itSell it yourself
Take full control of how buyers see your home on Zillow by listing For Sale by Owner (FSBO).
List your homeWhat's special
Zillow last checked:
Listing updated:
Listed by:
Catherine Bergfelder 850-698-3391,
Epique Realty, Inc.
Bought with:
Melissa Haworth
Exp Realty LLC
Source: PAR,MLS#: 650604
Facts & features
Interior
Bedrooms & bathrooms
- Bedrooms: 6
- Bathrooms: 3
- Full bathrooms: 3
Primary bedroom
- Level: Third
- Area: 184.25
- Dimensions: 11 x 16.75
Bedroom
- Level: Third
- Area: 100.5
- Dimensions: 9 x 11.17
Bedroom 1
- Level: Third
- Area: 127.29
- Dimensions: 10.83 x 11.75
Bedroom 2
- Level: Third
- Area: 170.63
- Dimensions: 10.83 x 15.75
Bedroom 3
- Level: First
- Area: 159.13
- Dimensions: 11.17 x 14.25
Bedroom 4
- Level: First
- Area: 185
- Dimensions: 15 x 12.33
Bathroom
- Level: Third
- Area: 35
- Dimensions: 7 x 5
Bathroom 1
- Level: First
- Area: 36.88
- Dimensions: 3.75 x 9.83
Dining room
- Level: Second
- Area: 118.33
- Dimensions: 10 x 11.83
Kitchen
- Level: Second
- Area: 76.9
- Dimensions: 9.42 x 8.17
Living room
- Level: Second
- Area: 228
- Dimensions: 12 x 19
Heating
- Central
Cooling
- Central Air, Ceiling Fan(s)
Appliances
- Included: Electric Water Heater, Dryer, Washer, Dishwasher, Refrigerator
- Laundry: Inside, W/D Hookups
Features
- Ceiling Fan(s)
- Flooring: Tile, Simulated Wood
- Windows: Blinds
- Has basement: No
- Has fireplace: Yes
Interior area
- Total structure area: 2,140
- Total interior livable area: 2,140 sqft
Property
Parking
- Total spaces: 1
- Parking features: Carport
- Carport spaces: 1
Features
- Levels: Multi/Split
- Patio & porch: Patio
- Exterior features: Irrigation Well, Rain Gutters
- Pool features: None
- Fencing: Back Yard,Chain Link,Privacy
Lot
- Size: 10,454 Square Feet
- Dimensions: 80' x 130'
- Features: Central Access, Interior Lot, Sprinkler
Details
- Additional structures: Yard Building
- Parcel number: 022s24050000020020
- Zoning description: Res Single
Construction
Type & style
- Home type: SingleFamily
- Architectural style: Colonial
- Property subtype: Single Family Residence
Materials
- Frame
- Foundation: Slab
- Roof: Metal
Condition
- Resale
- New construction: No
- Year built: 1960
Utilities & green energy
- Electric: Circuit Breakers, Copper Wiring
- Sewer: Public Sewer
- Water: Public
Green energy
- Energy efficient items: Insulated Walls
Community & HOA
Community
- Security: Smoke Detector(s)
- Subdivision: Colony Estates
HOA
- Has HOA: No
- Services included: None
Location
- Region: Fort Walton Beach
Financial & listing details
- Price per square foot: $210/sqft
- Tax assessed value: $304,502
- Annual tax amount: $3,735
- Price range: $450K - $450K
- Date on market: 8/13/2024
- Cumulative days on market: 1 day
- Road surface type: Paved
Price history
| Date | Event | Price |
|---|---|---|
| 9/14/2024 | Pending sale | $450,000$210/sqft |
Source:  PAR #650604 Report a problem PAR #650604 Report a problem | ||
| 9/13/2024 | Sold | $450,000$210/sqft |
Source: PAR #650604 Report a problem | ||
| 8/14/2024 | Contingent | $450,000$210/sqft |
Source: PAR #650604 Report a problem | ||
| 8/13/2024 | Listed for sale | $450,000+47.5%$210/sqft |
Source: PAR #650604 Report a problem | ||
| 11/20/2023 | Sold | $305,000-6.2%$143/sqft |
Source:  ECAOR #926887 Report a problem ECAOR #926887 Report a problem | ||
| 10/13/2023 | Pending sale | $325,000$152/sqft |
Source: ECAOR #926887 Report a problem | ||
| 9/30/2023 | Price change | $325,000-7.1%$152/sqft |
Source: ECAOR #926887 Report a problem | ||
| 9/1/2023 | Price change | $350,000-6.7%$164/sqft |
Source: ECAOR #926887 Report a problem | ||
| 8/21/2023 | Price change | $375,000-3.8%$175/sqft |
Source: ECAOR #926887 Report a problem | ||
| 7/17/2023 | Price change | $390,000-4.9%$182/sqft |
Source: ECAOR #926887 Report a problem | ||
| 7/3/2023 | Listed for sale | $410,000+78.3%$192/sqft |
Source: ECAOR #926887 Report a problem | ||
| 6/30/2020 | Sold | $230,000-7.6%$107/sqft |
Source: PAR #572191 Report a problem | ||
| 5/12/2020 | Listed for sale | $249,000+35.4%$116/sqft |
Source: Levin Rinke Realty #572191 Report a problem | ||
| 6/6/2014 | Listing removed | $183,900$86/sqft |
Source: ROSEWOOD REALTY INC #602611 Report a problem | ||
| 3/11/2014 | Price change | $183,900-3.2%$86/sqft |
Source: ROSEWOOD REALTY INC #602611 Report a problem | ||
| 12/7/2013 | Price change | $189,900-4.1%$89/sqft |
Source: The Real Estate Book #602611 Report a problem | ||
| 9/23/2013 | Price change | $198,000-1%$93/sqft |
Source: The Real Estate Book #602611 Report a problem | ||
| 8/16/2013 | Listed for sale | $199,900$93/sqft |
Source: The Real Estate Book #602611 Report a problem | ||
| 8/2/2013 | Listing removed | $1,295$1/sqft |
Source: Rosewood Realty, Inc. Report a problem | ||
| 7/19/2013 | Listed for rent | $1,295+7.9%$1/sqft |
Source: Rosewood Realty, Inc. Report a problem | ||
| 5/22/2012 | Listing removed | $1,200$1/sqft |
Source: Rosewood Realty, Inc. Report a problem | ||
| 4/3/2012 | Listed for rent | $1,200$1/sqft |
Source: Rosewood Realty, Inc. Report a problem | ||
Public tax history
| Year | Property taxes | Tax assessment |
|---|---|---|
| 2025 | $3,735 +22.8% | $304,502 +23% |
| 2024 | $3,041 +10.6% | $247,650 +4.2% |
| 2023 | $2,751 +7.9% | $237,661 +7.7% |
| 2022 | $2,548 +14.3% | $220,612 +27.2% |
| 2021 | $2,229 +10.7% | $173,456 +11.5% |
| 2020 | $2,013 -0.6% | $155,525 +0.8% |
| 2019 | $2,025 +5.7% | $154,352 +7% |
| 2018 | $1,915 | $144,278 +4% |
| 2017 | $1,915 +3.5% | $138,737 +2.9% |
| 2016 | $1,850 +3.5% | $134,890 +6% |
| 2015 | $1,788 +4.5% | $127,209 +4.3% |
| 2014 | $1,711 | $121,912 +3.7% |
| 2013 | -- | $117,541 -0.2% |
| 2012 | -- | $117,735 -3.8% |
| 2011 | -- | $122,323 -3.5% |
| 2010 | -- | $126,757 -8.5% |
| 2009 | -- | $138,578 -22.5% |
| 2008 | -- | $178,699 +85.2% |
| 2007 | -- | $96,468 +2.5% |
| 2006 | -- | $94,115 +3% |
| 2005 | -- | $91,374 +3% |
| 2004 | -- | $88,713 +1.9% |
| 2003 | -- | $87,059 +2.4% |
| 2002 | -- | $85,019 +1.6% |
| 2001 | -- | $83,680 |
Find assessor info on the county website
Neighborhood: Ocean City
Nearby homes
- $406,1003 bd2 ba1.6k sqft220 Pilgrim Ave, Fort Walton Beach, FL 32547Off Market
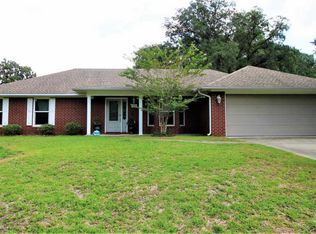
- $233,9003 bd1 ba1.4k sqft109 Jamestown Ave, Fort Walton Beach, FL 32547Off Market
- $287,4003 bd1 ba1.4k sqft216 Pilgrim Ave, Fort Walton Beach, FL 32547Off Market
- $268,0003 bd2 ba1.2k sqft210 Pilgrim Ave, Fort Walton Beach, FL 32547Off Market
- $430,0005 bd3 ba2.7k sqft107 Jamestown Ave, Fort Walton Beach, FL 32547Sold
- $274,6003 bd2 ba1.3k sqft110 Jamestown Ave, Fort Walton Beach, FL 32547Off Market
- $345,0003 bd2 ba1.4k sqft108 Jamestown Ave, Fort Walton Beach, FL 32547Sold
- $317,0003 bd2 ba1.2k sqft208 Pilgrim Ave, Fort Walton Beach, FL 32547Off Market
Nearby schools
GreatSchools rating
- 4/10Wright Elementary SchoolGrades: PK-5Distance: 0.9 mi
- 5/10W. C. Pryor Middle SchoolGrades: 6-8Distance: 1 mi
- 4/10Choctawhatchee Senior High SchoolGrades: 9-12Distance: 1.2 mi
Schools provided by the listing agent
- Elementary: Local School In County
- Middle: LOCAL SCHOOL IN COUNTY
- High: Local School In County
Source: PAR. This data may not be complete. We recommend contacting the local school district to confirm school assignments for this home.


Get pre-qualified for a loan
At Zillow Home Loans, we can pre-qualify you in as little as 5 minutes with no impact to your credit score.An equal housing lender. NMLS #10287.
Sell for more on Zillow
Get a Zillow Showcase℠ listing at no additional cost and you could sell for .
$457,400
2% more
+$9,148
With Zillow Showcase(estimated)
$466,548
- Florida
- Okaloosa County
- Fort Walton Beach
- 32547
- Ocean City
- 111 Jamestown Ave
Nearby cities
Nearby neighborhoods
Nearby zip codes
Other Fort Walton Beach Topics
- Apartments for Rent in 32547
- Houses for Sale in 32547
- Houses for Rent in 32547
- 32547 Real Estate
- Fort Walton Beach Condos
- Houses for Sale in Fort Walton Beach
- Newest Listings in Fort Walton Beach
- Fort Walton Beach Home Values
- Fort Walton Beach Real Estate Agents
- Fort Walton Beach Refinance
- Fort Walton Beach Mortgage Rates
