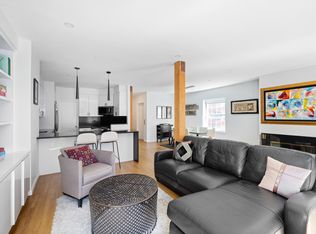
Live large in downtown Manhattan’s most sought-after neighborhood on one of its most desirable streets. This palatial Jane Street Penthouse offers a townhouse lifestyle with Hudson River views to the State of Liberty. This extraordinary penthouse boasts 6 terraces, 3 wood-burning fireplaces and a 1176 SF +/- private rooftop. Located on the top 3 floors of a 25’ wide by 120’ deep boutique condominium loft building. The Penthouse Level is comprised of an open foyer with a beautifully crafted center staircase, south-facing open concept living, dining and kitchen, media/library living space and a stunning powder room. Day or night the penthouse level is a stylishly chic retreat. Four exposures with Hudson River and West Village views fill this full floor entertaining space with radiant light and provide a peaceful ambience The south-facing open living space features a wood-burning fireplace, dining area and high-end kitchen. The spacious chef’s kitchen has custom wood cabinetry smartly integrated into an open concept design. The north -facing library or media room boasts an expansive planting terrace and a large wood-burning fireplace flanked by custom display cabinetry. The magic of this room is its night-time mystique as its curtains are drawn and French doors close for movie theatre relaxation. The center staircase leads upstairs to a luxurious full-floor primary suite and downstairs to the private bedroom quarters. The primary suite is comprised of a home office area, king-sized bedroom with north-facing terrace and spa bath with south-facing terrace. The generously proportioned and masterfully designed primary bedroom is comprised of approx. 9 X 8 dressing room, concealed custom cabinetry, open display shelving, lounge area and two concealed doors, one to the north facing terrace and one to the private roof terrace. The primary suite’s sumptuous Calcutta marble spa bath boasts soaking tub, steam shower, double-sinks, and serene sun-splashed lounging terrace. The downstairs private bedroom quarters are comprised of 3 generously proportioned bedrooms. This level has direct elevator access into its gallery hallway. The grand second primary suite features a wood-burning fireplace, sitting area, private north-facing terrace and a stunning marble spa bath with soaking tub, separate shower, and double-sinks. The two additional guest rooms feature large custom closet space, both with access to a south-facing balcony and a second sumptuous marble bath with double sinks and glass enclosed shower. The penthouse’s rooftop oasis offers spectacular city and water views. A stainless-steel outdoor kitchen with gas grill allows for fabulous barbeques and delicious gatherings. Whether you like to lounge, cook or garden – this private oasis completes this incomparable home. Live, work, entertain, relax, and enjoy the best-of-the-best at the nexus of the West Village, Hudson River Park, and Manhattan’s iconic High-line. This six-unit boutique condominium has video intercom security, basement storage and a management company.
This property is not currently displayed as for sale or rent on Zillow. This may be different from what's on other websites or public sources.