Skip main navigation
Closed
  • Price Unknown

    111 Janet Dr, Saint Rose, LA 70087

    3beds
    1,850sqft
    Single Family Residence
    Built in 2023
    6,046 Square Feet Lot
    $293,100 Zestimate®
    $--/sqft
    $2,468 Estimated rent

    Home value

    $293,100

    $278,000 - $308,000

    $2,468/mo

    Zestimate® history
    Loading
    Loading...

    Owner options

    List your home for rent

    $2,468/mo

    Rent Zestimate®

    Find your next renter with Zillow Rental Manager. Plus, with online applications, you can quickly screen prospective tenants – for free.

    Learn more

    $2,468/mo

    Rent Zestimate®

    Refinance and save

    Refinancing to a lower rate could help reduce your monthly payments and save thousands over the life of the loan.

    See today's rates

    Explore your selling options

    Work with a Zillow partner agent

    Leverage their expertise and Zillow's premium Showcase listings to get your home seen by more buyers.

    Get started

    List with your own agent

    Get your home in front of millions of buyers by listing it on Zillow.

    Learn how to do it

    Sell it yourself

    Take full control of how buyers see your home on Zillow by listing For Sale by Owner (FSBO).

    List your home

    What's special

    Private oasisImpressive curb appealPrimary roofSmart home convenienceGoogle nest thermostatGe stainless appliancesNew shaker kitchen cabinets
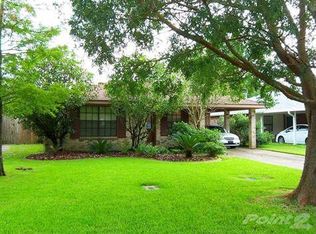
    Welcome to a true masterpiece of luxury living! This stunning 3-bedroom, 2-bathroom haven pairs modern elegance and smart home convenience, ensuring you’re living at the forefront of technology and style. Take note of the impressive curb appeal with newly painted brick and smart siding. Primary roof, one year old, gives peace of mind for years to come. Step inside and be greeted by the warm embrace of designer colors and finishes in an open floorplan. Architectural arches add a touch of sophistication to this already magnificent space. New shaker kitchen cabinets adorned with brushed nickel hardware offer both style and functionality, perfectly complemented by the durable Brazilian marble countertops. GE stainless appliances, including dishwasher, mw, and fridge, make cooking a breeze, a perfect gathering spot for entertaining. Smart home features include a Blink doorbell and Google Nest thermostat, allowing you to control your home’s climate and security with ease. The convenience continues with a GE washer and dryer included at no additional cost. The bathrooms are appointed with Delta faucets, designer lighting and mirrors, and Kohler toilets. The wood-burning fireplace is perfect for cozy evenings, and the modern luxury vinyl plank (LVP) flooring that’s stylish and durable. Enjoy year-round comfort with a new HVAC system and new insulation to keep you cool in the summer and warm in the winter. The sunroom is a sanctuary of relaxation, providing the ideal space to unwind and soak in the natural light or take naps on a rainy day under the metal roof with a new pitch. Step outside to your large, fenced backyard with newly installed French drainage, a private oasis for outdoor entertaining and play. In today’s high-interest rate market, this luxurious home is a rare find that’s likely to sell in under 30 days. Don’t miss your chance to experience luxury living with modern conveniences. Act now to make this dream home a reality! OWNER/AGENT

    Zillow last checked:

    Listing updated:

    Listed by:

    Dana MacCord 504-439-1959,

    Golden Rule Realty

    Bought with:

    Joel Picolo

    Godwyn Realty, ERA Powered

    Source: GSREIN,MLS#: 2415989MLS Logo

    Facts & features

    Interior

    Bedrooms & bathrooms
    • Bedrooms: 3
    • Bathrooms: 2
    • Full bathrooms: 2
    Primary bedroom
    • Description: Flooring: Plank,Simulated Wood
    • Level: Lower
    • Dimensions: 13.0000 x 12.0000
    Bedroom
    • Description: Flooring: Plank,Simulated Wood
    • Level: Lower
    • Dimensions: 11.0000 x 10.0000
    Bedroom
    • Description: Flooring: Plank,Simulated Wood
    • Level: Lower
    • Dimensions: 9.0000 x 9.0000
    Primary bathroom
    • Description: Flooring: Tile
    • Level: Lower
    • Dimensions: 7.0000 x 5.0000
    Bathroom
    • Description: Flooring: Tile
    • Level: Lower
    • Dimensions: 10.0000 x 9.0000
    Den
    • Description: Flooring: Plank,Simulated Wood
    • Level: Lower
    • Dimensions: 18.0000 x 9.0000
    Dining room
    • Description: Flooring: Plank,Simulated Wood
    • Level: Lower
    • Dimensions: 11.0000 x 10.0000
    Kitchen
    • Description: Flooring: Plank,Simulated Wood
    • Level: Lower
    • Dimensions: 10.0000 x 8.0000
    Laundry
    • Description: Flooring: Tile
    • Level: Lower
    • Dimensions: 8.0000 x 5.0000
    Living room
    • Description: Flooring: Plank,Simulated Wood
    • Level: Lower
    • Dimensions: 23.0000 x 12.0000
    Sunroom
    • Description: Flooring: Plank,Simulated Wood
    • Level: Lower
    • Dimensions: 12.5000 x 12.5000
    Heating
    • Central
    Cooling
    • Central Air, 1 Unit, Attic Fan
    Appliances
    • Included: Dryer, Dishwasher, Disposal, Microwave, Oven, Range, Refrigerator, Washer, ENERGY STAR Qualified Appliances
    • Laundry: Washer Hookup, Dryer Hookup
    Features
    • Attic, Ceiling Fan(s), Pull Down Attic Stairs, Stone Counters, Stainless Steel Appliances
    • Attic: Pull Down Stairs
    • Has fireplace: Yes
    • Fireplace features: Wood Burning
    Interior area
    • Total structure area: 1,887
    • Total interior livable area: 1,850 sqft

    Property

    Parking
    • Parking features: Driveway, Off Street, Three or more Spaces
    Features
    • Levels: One
    • Stories: 1
    • Patio & porch: None
    • Exterior features: Fence
    • Pool features: None
    Lot
    • Size: 6,046 Square Feet
    • Dimensions: 50 x 120
    • Features: City Lot, Rectangular Lot
    Details
    • Additional structures: Shed(s)
    • Parcel number: 501200200063
    • Special conditions: None

    Construction

    Type & style
    • Home type: SingleFamily
    • Architectural style: Traditional
    • Property subtype: Single Family Residence
    Materials
    • Brick, HardiPlank Type
    • Foundation: Slab
    • Roof: Asphalt,Shingle
    Condition
    • Excellent,Repairs Cosmetic,Resale
    • New construction: No
    • Year built: 2023

    Utilities & green energy

    • Sewer: Public Sewer
    • Water: Public
    Green energy
    • Energy efficient items: Appliances, HVAC, Insulation, Water Heater

    Community & HOA

    Community
    • Security: Smoke Detector(s)
    • Subdivision: Dianne Place
    HOA
    • Has HOA: No
    • HOA name: Dianne Civic
    Location
    • Region: Saint Rose

    Financial & listing details

    • Tax assessed value: $237,600
    • Annual tax amount: $1,640
    • Date on market: 9/29/2023

    Price history

    DateEventPrice
    10/26/2023Sold--
    Source: GSREIN #2415989 Report a problem
    10/18/2023Pending sale$285,000$154/sqft
    Source: GSREIN #2415989 Report a problem
    10/2/2023Price change$285,000+1.8%$154/sqft
    Source: GSREIN #2415989 Report a problem
    9/30/2023Listed for sale$280,000+51.4%$151/sqft
    Source: GSREIN #2415989 Report a problem
    7/26/2023Sold--
    Source: ROAM MLS #2023010767 Report a problem
    7/12/2023Pending sale$185,000$100/sqft
    Source: ROAM MLS #2023010767 Report a problem
    7/8/2023Price change$185,000-2.6%$100/sqft
    Source: ROAM MLS #2023010767 Report a problem
    7/1/2023Listed for sale$190,000$103/sqft
    Source: ROAM MLS #2023010767 Report a problem
    11/2/2022Sold--
    Source: Public Record Report a problem
    12/1/2009Sold--
    Source: Public Record Report a problem
    3/24/2005Sold--
    Source: Public Record Report a problem

    Public tax history

    YearProperty taxesTax assessment
    2025$1,640 -1.5%$23,760
    2024$1,665 +61.1%$23,760 +155.8%
    2023$1,034 -4.5%$9,290
    2022$1,083 +4%$9,290 +4.9%
    2021$1,041 -37.7%$8,856 -37.8%
    2020$1,673 +17.9%$14,234 +18.6%
    2019$1,419 +0.8%$12,003
    2018$1,408 +166.6%$12,003
    2017$528 0%$12,003
    2016$528 -0.4%$12,003 +6.7%
    2015$531 +25.3%$11,250
    2014$423 -0.4%$11,250
    2013$425 -0.2%$11,250
    2012$426 -0.8%$11,250
    2011$429 +0.4%$11,250
    2010$428 +0.1%$11,250
    2009$427 $11,250
    2008-- $11,250 -10%
    2007$582 $12,500
    2006-- $12,500 -85.9%
    2005-- $88,660
    2004-- $88,660 +1472.8%
    2003-- $5,637
    2002-- $5,637
    2001-- $5,637
    2000-- $5,637
    Find assessor info on the county website

    Neighborhood: 70087

    Nearby schools

    GreatSchools rating
    Schools provided by the listing agent
    • Elementary: St Rose
    • Middle: Cammon
    • High: Destrehan

    Source: GSREIN. This data may not be complete. We recommend contacting the local school district to confirm school assignments for this home.