***Energy-saving solar panels are fully paid-for and provide a significant savings on utility costs with an average electric bill around $100 monthly.*** This home features an open layout with multiple living spaces, a well-appointed kitchen with a central island, pantry, and formal and casual dining areas. Additionally, it includes a flex space that can serve as a study nook or play area, alongside a generously sized primary suite. Situated on a corner lot, the outdoor area enhances the living experience with a covered patio, workshop equipped with electricity and built-in shelving paired with a greenhouse for gardening. For those seeking a more cost effective lifestyle, this all electric home offers a perfect blend of energy efficiency, neighborhood amenities, and a prime location.
Closed
Price Unknown
111 Japonica Ct, Kyle, TX 78640
5beds
3,296sqft
Single Family Residence
Built in 2007
8,581 Square Feet Lot
$373,500 Zestimate®
$--/sqft
$2,690 Estimated rent
Home value
$373,500
$351,000 - $396,000
$2,690/mo
Zestimate® history
Owner options
List your home for rent
$2,690/mo
Rent Zestimate®
Find your next renter with Zillow Rental Manager. Plus, with online applications, you can quickly screen prospective tenants – for free.
$2,690/mo
Rent Zestimate®
Refinance and save
$33/mo
Est. payment
Refinancing to a lower rate could help reduce your monthly payments and save thousands over the life of the loan.
$33/mo
Est. payment
Explore your selling options
Work with a Zillow partner agent
Leverage their expertise and Zillow's premium Showcase listings to get your home seen by more buyers.
Get startedList with your own agent
Get your home in front of millions of buyers by listing it on Zillow.
Learn how to do itSell it yourself
Take full control of how buyers see your home on Zillow by listing For Sale by Owner (FSBO).
List your homeWhat's special
Zillow last checked:
Listing updated:
Listed by:
Erin Rodriguez (210)468-8881,
ZAZA Real Estate
Bought with:
NON-MEMBER AGENT
Non Member Office
Source: Central Texas MLS,MLS#: 534019 Originating MLS: Four Rivers Association of REALTORS
Originating MLS: Four Rivers Association of REALTORSFacts & features
Interior
Bedrooms & bathrooms
- Bedrooms: 5
- Bathrooms: 3
- Full bathrooms: 2
- 1/2 bathrooms: 1
Primary bedroom
- Level: Upper
- Dimensions: 20 X 14
Bedroom
- Level: Upper
- Dimensions: 11 X 12
Bedroom 2
- Level: Upper
- Dimensions: 12 X 17
Bedroom 3
- Level: Upper
- Dimensions: 15 X 11
Bedroom 4
- Level: Upper
- Dimensions: 11 X 13
Primary bathroom
- Level: Upper
- Dimensions: 11 X 9
Breakfast room nook
- Level: Main
- Dimensions: 8 X 12
Dining room
- Level: Main
- Dimensions: 13 X 11
Family room
- Level: Main
- Dimensions: 20 X 16
Kitchen
- Level: Main
- Dimensions: 8 X 14
Laundry
- Level: Main
- Dimensions: 5 X 6
Living room
- Level: Main
- Dimensions: 11 X 13
Heating
- Central, Electric, Heat Pump, Zoned
Cooling
- Central Air, Electric, Heat Pump, 1 Unit, Zoned
Appliances
- Included: Dishwasher, Electric Water Heater, Disposal, Some Electric Appliances, Microwave, Range, Water Softener Owned
- Laundry: Washer Hookup, Electric Dryer Hookup, Inside, Laundry in Utility Room, Main Level, Laundry Room
Features
- Ceiling Fan(s), Dining Area, Separate/Formal Dining Room, Double Vanity, Laminate Counters, Multiple Living Areas, MultipleDining Areas, Open Floorplan, Tub Shower, Upper Level Primary, Walk-In Closet(s), Window Treatments, Breakfast Area, Eat-in Kitchen, Kitchen Island, Kitchen/Family Room Combo, Pantry
- Flooring: Vinyl, Carpet Free
- Windows: Double Pane Windows, Window Treatments
- Attic: Access Only
- Has fireplace: No
- Fireplace features: None
Interior area
- Total interior livable area: 3,296 sqft
Property
Parking
- Total spaces: 2
- Parking features: Attached, Door-Single, Garage Faces Front, Garage, Garage Door Opener, Driveway Level
- Attached garage spaces: 2
- Has uncovered spaces: Yes
Accessibility
- Accessibility features: Level Lot
Features
- Levels: Two
- Stories: 2
- Patio & porch: Covered, Patio, Porch
- Exterior features: Covered Patio, Porch, Private Yard, Rain Gutters, Storage
- Pool features: Community, None
- Fencing: Privacy,Wood
- Has view: Yes
- View description: None
- Body of water: None
Lot
- Size: 8,581 Square Feet
Details
- Additional structures: Outbuilding, Storage
- Parcel number: R108766
- Zoning description: Residential
Construction
Type & style
- Home type: SingleFamily
- Architectural style: Traditional
- Property subtype: Single Family Residence
Materials
- Brick, HardiPlank Type
- Foundation: Slab
- Roof: Composition,Shingle
Condition
- Resale
- Year built: 2007
Details
- Builder name: KB
Utilities & green energy
- Water: Public
- Utilities for property: Electricity Available, High Speed Internet Available, Trash Collection Public, Underground Utilities
Green energy
- Energy generation: Solar
Community & HOA
Community
- Features: Playground, Park, Sport Court(s), Trails/Paths, Community Pool, Curbs, Sidewalks
- Security: Smoke Detector(s)
- Subdivision: WATERLEAF
HOA
- Has HOA: Yes
- HOA fee: $33 monthly
- HOA name: Waterleaf HOA
Location
- Region: Kyle
Financial & listing details
- Tax assessed value: $393,400
- Date on market: 2/21/2024
- Cumulative days on market: 113 days
- Listing agreement: Exclusive Right To Sell
- Listing terms: Cash,Conventional,FHA,VA Loan
- Electric utility on property: Yes
- Road surface type: Asphalt, Paved
Price history
| Date | Event | Price |
|---|---|---|
| 6/13/2024 | Sold | -- |
Source:  Central Texas MLS #534019 Report a problem Central Texas MLS #534019 Report a problem | ||
| 5/30/2024 | Pending sale | $419,000$127/sqft |
Source:  LERA MLS #1752684 Report a problem LERA MLS #1752684 Report a problem | ||
| 5/28/2024 | Contingent | $419,000$127/sqft |
Source: LERA MLS #1752684 Report a problem | ||
| 4/18/2024 | Price change | $419,000-2.3%$127/sqft |
Source: LERA MLS #1752684 Report a problem | ||
| 2/19/2024 | Listed for sale | $429,000-0.8%$130/sqft |
Source: LERA MLS #1752684 Report a problem | ||
| 11/16/2023 | Listing removed | -- |
Source:  Unlock MLS #1687339 Report a problem Unlock MLS #1687339 Report a problem | ||
| 10/19/2023 | Listed for sale | $432,500+2%$131/sqft |
Source: Unlock MLS #1687339 Report a problem | ||
| 10/9/2023 | Listing removed | -- |
Source: Unlock MLS #7407093 Report a problem | ||
| 9/15/2023 | Listed for sale | $423,900$129/sqft |
Source: Unlock MLS #7407093 Report a problem | ||
| 9/7/2023 | Listing removed | -- |
Source: Unlock MLS #7407093 Report a problem | ||
| 8/26/2023 | Price change | $423,900-3.6%$129/sqft |
Source: Unlock MLS #7407093 Report a problem | ||
| 8/3/2023 | Listed for sale | $439,900+33.3%$133/sqft |
Source: Unlock MLS #7407093 Report a problem | ||
| 9/1/2021 | Listing removed | -- |
Source: Unlock MLS #5436344 Report a problem | ||
| 8/9/2021 | Pending sale | $330,000$100/sqft |
Source: Unlock MLS #5436344 Report a problem | ||
| 7/30/2021 | Listed for sale | $330,000$100/sqft |
Source: Unlock MLS #5436344 Report a problem | ||
Public tax history
| Year | Property taxes | Tax assessment |
|---|---|---|
| 2025 | -- | $393,400 -0.3% |
| 2024 | $7,082 -18.3% | $394,704 -16.7% |
| 2023 | $8,665 -21.9% | $474,050 -2.7% |
| 2022 | $11,095 +33% | $487,140 +49.4% |
| 2021 | $8,345 +10.5% | $326,100 +9.1% |
| 2020 | $7,555 +0.7% | $298,990 +4.1% |
| 2019 | $7,505 -0.9% | $287,290 +1.5% |
| 2018 | $7,577 +5% | $283,070 +5% |
| 2017 | $7,218 +11.1% | $269,687 +10% |
| 2016 | $6,498 +20.8% | $245,170 +10% |
| 2015 | $5,379 | $222,882 +10% |
| 2014 | $5,379 | $202,620 +10% |
| 2013 | -- | $184,200 |
| 2012 | -- | $184,200 |
| 2011 | -- | $184,200 |
| 2010 | -- | $184,200 -6.3% |
| 2009 | -- | $196,540 +991.9% |
| 2007 | -- | $18,000 |
| 2006 | -- | $18,000 |
| 2005 | -- | $18,000 |
| 2004 | -- | $18,000 |
Find assessor info on the county website
Neighborhood: 78640
Nearby homes
- $279,0003 bd3 ba1.9k sqft121 Japonica Ct, Kyle, TX 78640Off Market
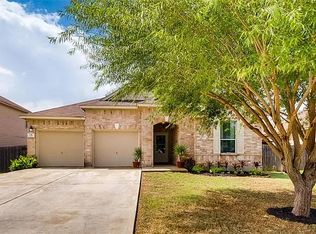
- $231,4001 bd1 ba1.7k sqft131 Japonica Ct, Kyle, TX 78640Off Market

- $303,600-- bd-- ba2.8k sqft711 New Bridge Dr, Kyle, TX 78640Off Market
- $318,2004 bd2 ba2.8k sqft690 New Bridge Dr, Kyle, TX 78640Off Market
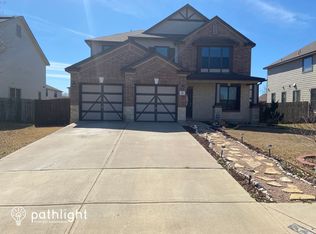
- $331,800-- bd-- ba3.2k sqft680 New Bridge Dr, Kyle, TX 78640Off Market
- $280,800-- bd-- ba1.9k sqft700 New Bridge Dr, Kyle, TX 78640Off Market
- $--4 bd3 ba2.8k sqft670 New Bridge Dr, Kyle, TX 78640Sold
- $402,700-- bd-- ba3.2k sqft141 Japonica Ct, Kyle, TX 78640Off Market
Nearby schools
GreatSchools rating
- 5/10Tobias Elementary SchoolGrades: PK-5Distance: 1.3 mi
- 4/10D J Red Simon Middle SchoolGrades: 6-8Distance: 1.6 mi
- 4/10Lehman High SchoolGrades: 9-12Distance: 2.1 mi
Schools provided by the listing agent
- District: Hays Cisd
Source: Central Texas MLS. This data may not be complete. We recommend contacting the local school district to confirm school assignments for this home.
Get a cash offer in 3 minutes
Find out how much your home could sell for in as little as 3 minutes with a no-obligation cash offer.
Estimated market value
$373,500
Get a cash offer in 3 minutes
Find out how much your home could sell for in as little as 3 minutes with a no-obligation cash offer.
Estimated market value
$373,500
- Texas
- Hays County
- Kyle
- 78640
- 111 Japonica Ct
Nearby cities
Nearby zip codes
Other Kyle Topics
