Skip main navigation
Closed
  • $440,000

    111 Jay St, Glennville, GA 30427

    4beds
    2,832sqft
    Single Family Residence
    Built in 1979
    2.66 Acres Lot
    $438,300 Zestimate®
    $155/sqft
    $1,967 Estimated rent

    Home value

    $438,300

    $399,000 - $478,000

    $1,967/mo

    Zestimate® history
    Loading
    Loading...

    Owner options

    List your home for rent

    $1,967/mo

    Rent Zestimate®

    Find your next renter with Zillow Rental Manager. Plus, with online applications, you can quickly screen prospective tenants – for free.

    Learn more

    $1,967/mo

    Rent Zestimate®

    Refinance and save

    $2,917/mo

    Est. payment

    Refinancing to a lower rate could help reduce your monthly payments and save thousands over the life of the loan.

    See today's rates

    $2,917/mo

    Est. payment

    Explore your selling options

    Work with a Zillow partner agent

    Leverage their expertise and Zillow's premium Showcase listings to get your home seen by more buyers.

    Get started

    List with your own agent

    Get your home in front of millions of buyers by listing it on Zillow.

    Learn how to do it

    Sell it yourself

    Take full control of how buyers see your home on Zillow by listing For Sale by Owner (FSBO).

    List your home

    What's special

    Striking fireplaceStylish interior finishesContemporary elegancePond-front viewsSoaring windowsBrand-new metal roofRustic warmth
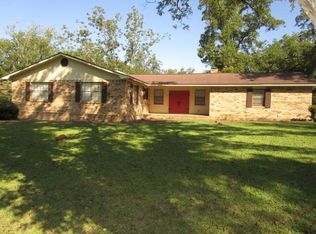
    This remarkable residence in Tattnall County is a true showcase of modern renovation meeting timeless Southern charm; situated less than five minutes from downtown yet offering the serenity of pond-front views, this property combines convenience with tranquility in a way that is seldom found. Completely renovated from top to bottom with meticulous attention to detail, the home features a brand-new metal roof and HVAC system, ensuring both efficiency and longevity, while the open and thoughtful floor plan creates a natural flow between spaces that feels both expansive and inviting. With five spacious bedrooms and three full bathrooms, the home offers generous accommodations for families of all sizes or those seeking extra space for guests or a home office; storage has been prioritized throughout, allowing every corner to be both practical and purposeful. The living room is anchored by soaring windows framing breathtaking views of the pond, with a striking fireplace as its centerpiece, creating a space equally suited to quiet evenings or lively gatherings. Upstairs, the master suite is designed as a retreat, boasting its own private balcony where mornings begin with coffee and a sunrise view over the water and evenings end with peaceful sunsets filtered through the trees. Every element of this renovation reflects a desire to blend functionality with beauty; from the clean lines of the exterior accented by crisp white trim against the bold blue siding to the stylish interior finishes that marry contemporary elegance with rustic warmth, nothing was overlooked. Whether you are searching for a home that offers space, storage, and style or a setting that provides the calming presence of nature while keeping you near town, this property presents an exceptional opportunity to have it all.

    Zillow last checked:

    Listing updated:

    Listed by:

    Skyler L Bone 912-387-3076,

    Coldwell Banker Southern Coast

    Bought with:

    Adysyn Araujo, 409306

    Century 21 Action Realty

    Source: GAMLS,MLS#: 10587991MLS Logo

    Facts & features

    Interior

    Bedrooms & bathrooms
    • Bedrooms: 4
    • Bathrooms: 3
    • Full bathrooms: 3
    • Main level bathrooms: 1
    • Main level bedrooms: 1
    Rooms
    • Room types: Bonus Room, Exercise Room, Laundry, Loft, Office
    Kitchen
    • Features: Kitchen Island, Pantry, Solid Surface Counters
    Heating
    • Central
    Cooling
    • Central Air
    Appliances
    • Included: Dishwasher, Oven/Range (Combo), Refrigerator, Stainless Steel Appliance(s)
    • Laundry: Upper Level
    Features
    • Double Vanity, High Ceilings, Vaulted Ceiling(s), Walk-In Closet(s)
    • Flooring: Vinyl
    • Basement: None
    • Number of fireplaces: 1
    • Fireplace features: Wood Burning Stove
    Interior area
    • Total structure area: 2,832
    • Total interior livable area: 2,832 sqft
    • Finished area above ground: 2,832
    • Finished area below ground: 0

    Property

    Parking
    • Parking features: Attached, Garage
    • Has attached garage: Yes
    Features
    • Levels: Two
    • Stories: 2
    • Patio & porch: Deck, Patio, Screened
    • Exterior features: Balcony
    • On waterfront: Yes
    • Frontage type: Waterfront
    Lot
    • Size: 2.66 Acres
    • Features: Level
    Details
    • Additional structures: Gazebo, Outbuilding
    • Parcel number: 100A 033

    Construction

    Type & style
    • Home type: SingleFamily
    • Architectural style: Traditional
    • Property subtype: Single Family Residence
    Materials
    • Wood Siding
    • Foundation: Block, Slab
    • Roof: Metal
    Condition
    • Updated/Remodeled
    • New construction: No
    • Year built: 1979

    Utilities & green energy

    • Sewer: Public Sewer
    • Water: Public
    • Utilities for property: Sewer Connected

    Community & HOA

    Community
    • Features: None
    • Subdivision: Camelot
    HOA
    • Has HOA: No
    • Services included: None
    Location
    • Region: Glennville

    Financial & listing details

    • Price per square foot: $155/sqft
    • Tax assessed value: $280,760
    • Annual tax amount: $3,078
    • Date on market: 8/20/2025
    • Cumulative days on market: 51 days
    • Listing agreement: Exclusive Right To Sell

    Price history

    DateEventPrice
    12/1/2025Sold$440,000$155/sqft
    Source: GAMLS #10587991 Report a problem
    10/10/2025Pending sale$440,000$155/sqft
    Source: HABR #162709 Report a problem
    10/7/2025Price change$440,000-4.3%$155/sqft
    Source: Hive MLS #SA337025 Report a problem
    8/20/2025Listed for sale$460,000+206.7%$162/sqft
    Source: HABR #162709 Report a problem
    2/12/2025Pending sale$150,000$53/sqft
    Source: HABR #159161 Report a problem
    2/10/2025Listed for sale$150,000$53/sqft
    Source: HABR #159161 Report a problem
    1/29/2025Pending sale$150,000$53/sqft
    Source: HABR #159161 Report a problem

    Public tax history

    YearProperty taxesTax assessment
    2025$3,969 +31.3%$112,304 +28.9%
    2024$3,023 -0.7%$87,104
    2023$3,045 +20.8%$87,104 +17.6%
    2022$2,522 +12.9%$74,064 +12.7%
    2021$2,233 -2.5%$65,732
    2020$2,290 +4.3%$65,732 +5.6%
    2019$2,197 $62,272
    2018$2,197 +29.2%$62,272
    2017$1,700 $62,272 -0.2%
    2016-- $62,368 +1%
    2015-- $61,768 -6.1%
    2014-- $65,796
    2013-- $65,796
    2012-- --
    2011-- --
    2010-- --
    Find assessor info on the county website

    Neighborhood: 30427

    Nearby schools

    GreatSchools rating
    Schools provided by the listing agent
    • High: Tattnall County

    Source: GAMLS. This data may not be complete. We recommend contacting the local school district to confirm school assignments for this home.

    Sell for more on Zillow
    Get a Zillow Showcase℠ listing at no additional cost and you could sell for .
    $438,300
    2% more
    +$8,766
    With Zillow Showcase(estimated)
    $447,066
    Sell for more on Zillow
    Get a Zillow Showcase℠ listing at no additional cost and you could sell for .
    $438,300
    2% more
    +$8,766
    With Zillow Showcase(estimated)
    $447,066