Skip main navigation
Closed
  • Price Unknown

    111 Jb Dr #Top, Polson, MT 59860

    4beds
    2,852sqft
    Single Family Residence
    Built in 2021
    1.14 Acres Lot
    $790,300 Zestimate®
    $--/sqft
    $3,139 Estimated rent

    Home value

    $790,300

    $711,000 - $885,000

    $3,139/mo

    Zestimate® history
    Loading
    Loading...

    Owner options

    List your home for rent

    $3,139/mo

    Rent Zestimate®

    Find your next renter with Zillow Rental Manager. Plus, with online applications, you can quickly screen prospective tenants – for free.

    Learn more

    $3,139/mo

    Rent Zestimate®

    Refinance and save

    Refinancing to a lower rate could help reduce your monthly payments and save thousands over the life of the loan.

    See today's rates

    Explore your selling options

    Work with a Zillow partner agent

    Leverage their expertise and Zillow's premium Showcase listings to get your home seen by more buyers.

    Get started

    List with your own agent

    Get your home in front of millions of buyers by listing it on Zillow.

    Learn how to do it

    Sell it yourself

    Take full control of how buyers see your home on Zillow by listing For Sale by Owner (FSBO).

    List your home

    What's special

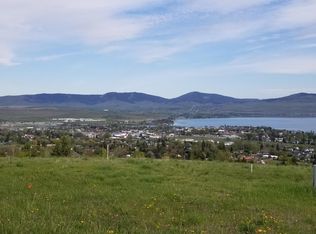
    Exquisite contemporary home in Polson boasting a superior location with little traffic, expansive views across Flathead Lake, thru the Narrows, and to the Swan Range! Inviting open floor plan with high vault ceilings, 8' custom entry door, tiled entry, genuine hardwood floors. Great Room features modern lighting, a stacked rock fireplace, separate spacious formal dining room but open to kitchen and great room! Oversized windows and patio doors to deck. Laundry Pantry combo. Owners suite: oversized tiled shower, a soaking tub, double vanities, walk in closet, deck access. Open ironwork artisan designed staircase to the lower level- family room, w fireplace, 2 bedrooms, a beautiful tiled shower and 2 personal vanities. 4th bedroom could also work as a bar, room for pool table, quilting, loom, sewing, office or fitness. Patio off lower level. Paved Driveway with low profile landscaping. A finished, heated 3 car garage. Natural clump grass protect the hillside. JB is not a thru street! The information has been collected from out side public and private sources. The listing agent/ listing office make no warranties on accuracy of information. All interested parties to investigate property to their satisfaction.

    Zillow last checked:

    Listing updated:

    Listed by:

    Wilma P Mixon-Hall 406-261-9293,

    Savoir Faire Properties

    Bought with:

    Wilma P Mixon-Hall, RRE-BRO-LIC-9548

    Savoir Faire Properties

    Source: MRMLS,MLS#: 30014608MLS Logo

    Facts & features

    Interior

    Bedrooms & bathrooms
    • Bedrooms: 4
    • Bathrooms: 3
    • Full bathrooms: 2
    • 1/2 bathrooms: 1
    Bedroom 1
    • Description: Master Suite
    • Level: Main
    Bedroom 2
    • Level: Lower
    Bedroom 3
    • Level: Lower
    Bedroom 4
    • Description: great large bedroom with storage
    • Level: Lower
    Bathroom 2
    • Level: Main
    Bathroom 2
    • Description: Jack and Jill double vanities
    • Level: Lower
    Dining room
    • Description: Open to kitchen
    • Level: Main
    Family room
    • Description: w propane open flame FP
    • Level: Lower
    Great room
    • Description: Open to kitchen dining and entry
    • Level: Main
    Heating
    • Forced Air, Gas, Heat Pump, Stove, Zoned
    Cooling
    • Central Air
    Appliances
    • Included: Dishwasher, Disposal, Refrigerator
    Features
    • Main Level Primary, Open Floorplan, Vaulted Ceiling(s), Walk-In Closet(s)
    • Basement: Daylight,Full,Finished,Walk-Up Access,Walk-Out Access
    • Number of fireplaces: 2
    Interior area
    • Total interior livable area: 2,852 sqft
    • Finished area below ground: 1,426

    Property

    Parking
    • Total spaces: 3
    • Parking features: Garage, Garage Door Opener, Heated Garage
    • Attached garage spaces: 3
    Features
    • Levels: Two
    • Patio & porch: Deck, Front Porch, Patio, Balcony
    • Exterior features: Balcony, Propane Tank - Leased
    • Fencing: None
    • Has view: Yes
    • View description: City, Lake, Mountain(s)
    • Has water view: Yes
    • Water view: true
    Lot
    • Size: 1.14 Acres
    • Features: Bluff, Landscaped, See Remarks
    • Topography: Sloping
    Details
    • Parcel number: 15322810406060000
    • Zoning: Residential
    • Zoning description: LRZD
    • Special conditions: Standard

    Construction

    Type & style
    • Home type: SingleFamily
    • Architectural style: Modern
    • Property subtype: Single Family Residence
    Materials
    • Cement Siding
    • Foundation: Poured
    • Roof: Asphalt
    Condition
    • New construction: No
    • Year built: 2021
    Details
    • Builder name: Duane Smith

    Utilities & green energy

    • Sewer: Public Sewer
    • Water: Public
    • Utilities for property: Electricity Connected, Propane

    Community & neighborhood

    Location
    • Region: Polson

    Other

    Other facts
    • Listing agreement: Exclusive Right To Sell
    • Listing terms: Cash,Conventional,FHA,VA Loan
    • Road surface type: Asphalt

    Price history

    DateEventPrice
    3/20/2024Sold--
    Source: MRMLS #30014608 Report a problem
    2/20/2024Listed for sale$849,500$298/sqft
    Source: MRMLS #30014608 Report a problem
    1/2/2024Listing removed--
    Source: MRMLS #30014608 Report a problem
    9/30/2023Listed for sale$849,500$298/sqft
    Source: MRMLS #30014608 Report a problem

    Public tax history

    Tax history is unavailable.

    Neighborhood: 59860

    Nearby schools

    GreatSchools rating
    Sell for more on Zillow
    Get a Zillow Showcase℠ listing at no additional cost and you could sell for .
    $790,300
    2% more
    +$15,806
    With Zillow Showcase(estimated)
    $806,106