Skip main navigation
Off market
  • $270,600

    111 Jenjira Way, McGregor, TX 76657

    3beds
    1,510sqft
    Single Family Residence
    Built in 2026
    -- sqft lot
    $270,600 Zestimate®
    $179/sqft
    $2,222 Estimated rent

    Home value

    $270,600

    $257,000 - $284,000

    $2,222/mo

    Zestimate® history
    Loading
    Loading...

    Owner options

    List your home for rent

    $2,222/mo

    Rent Zestimate®

    Find your next renter with Zillow Rental Manager. Plus, with online applications, you can quickly screen prospective tenants – for free.

    Learn more

    $2,222/mo

    Rent Zestimate®

    Refinance and save

    $1,784/mo

    Est. payment

    Refinancing to a lower rate could help reduce your monthly payments and save thousands over the life of the loan.

    See today's rates

    $1,784/mo

    Est. payment

    Explore your selling options

    Work with a Zillow partner agent

    Leverage their expertise and Zillow's premium Showcase listings to get your home seen by more buyers.

    Get started

    List with your own agent

    Get your home in front of millions of buyers by listing it on Zillow.

    Learn how to do it

    Sell it yourself

    Take full control of how buyers see your home on Zillow by listing For Sale by Owner (FSBO).

    List your home

    What's special

    Stainless steel appliancesLarge gathering spacesDecorative tile backsplashSingle basin kitchen sinkAmple storageDual primary bathroom vanity

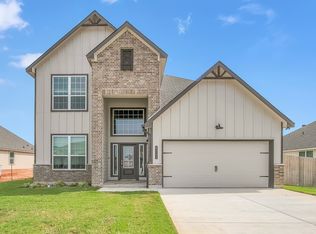
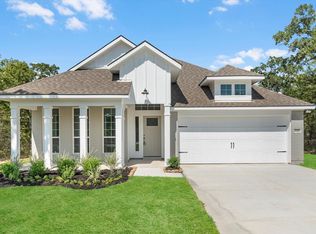
    Some images shown may be from a previously built Stylecraft home of similar design. Actual options, colors, and selections may vary. Contact us for details! A popular choice among families seeking large gathering spaces and ample storage, the 1514 offers luxury living with 3 bedrooms and 2 baths. This beautiful home features large secondary bedrooms with walk-in closets. Open living, dining and kitchen provides abundant space, without all of the cost. Picture yourself washing your dishes as you look out your window as your children play after dinner. The primary bedroom suite is fit for a king-sized bed, and features a large walk-in closet. Secondary bedrooms gleam with natural light and tall ceilings. Additional options included: Stainless steel appliances, 42" kitchen cabinets, a decorative tile backsplash, a dual primary bathroom vanity, and single basin kitchen sink.

    This property is off market, which means it's not currently listed for sale or rent on Zillow. This may be different from what's available on other websites or public sources.
    Zillow last checked:

    Listing updated:

    Source: Stylecraft HomesMLS Logo

    Facts & features

    Interior

    Bedrooms & bathrooms
    • Bedrooms: 3
    • Bathrooms: 2
    • Full bathrooms: 2
    Cooling
    • Central Air
    Interior area
    • Total interior livable area: 1,510 sqft

    Property

    Parking
    • Total spaces: 2
    • Parking features: Garage
    • Garage spaces: 2
    Features
    • Levels: 1.0
    • Stories: 1

    Construction

    Type & style
    • Home type: SingleFamily
    • Property subtype: Single Family Residence
    Condition
    • New Construction,Under Construction
    • New construction: Yes
    • Year built: 2026
    Details
    • Builder name: Stylecraft

    Community & neighborhood

    Location
    • Region: Mcgregor
    • Subdivision: Adaline Crossing

    Price history

    DateEventPrice
    6/27/2026Listing removed$269,900$179/sqft
    Source: Stylecraft Homes Report a problem
    6/10/2026Price change$269,900-3.6%$179/sqft
    Source: Stylecraft Homes Report a problem
    3/7/2026Price change$279,900-3.1%$185/sqft
    Source: Stylecraft Homes Report a problem
    2/25/2026Price change$288,900-4.6%$191/sqft
    Source: Stylecraft Homes Report a problem
    1/16/2026Listed for sale$302,900$201/sqft
    Source: Stylecraft Homes Report a problem

    Public tax history

    Tax history is unavailable.

    Neighborhood: 76657

    Nearby schools

    GreatSchools rating
    Schools provided by the MLS
    • Elementary: McGregor Elementary School
    • Middle: Isbill Junior High School
    • High: McGregor High School
    • District: McGregor ISD

    Source: Stylecraft Homes. This data may not be complete. We recommend contacting the local school district to confirm school assignments for this home.

    Get pre-qualified for a loan
    At Zillow Home Loans, we can pre-qualify you in as little as 5 minutes with no impact to your credit score.

    An equal housing lender. NMLS #10287.