New construction in 2013, this home has been well maintained and is move-in ready. The living area offers a spacious open floor plan, with bamboo flooring, high ceilings, recessed lighting and a gas fireplace. The kitchen hosts a breakfast bar as well as a cozy window nook. A half bath and mudroom that leads to the attached garage complete the downstairs. Upstairs you will find three oversized bedrooms all with custom walk-in closets. There are two full bathrooms, and a separate laundry closet. Recent improvements include a remodeled bathroom and new hot water tank. A private fenced in yard with a deck, gardening beds and a sprinkler system complete the outdoor space. Located with easy access to major highways, schools and the Commuter Rail. This is a great property to call home.
Sold for $765,500
Street View
$765,500
111 Jenness St, Lowell, MA 01851
3beds
2,426sqft
Single Family Residence
Built in 2013
7,405 Square Feet Lot
$774,300 Zestimate®
$316/sqft
$3,997 Estimated rent
Home value
$774,300
$736,000 - $813,000
$3,997/mo
Zestimate® history
Owner options
List your home for rent
$3,997/mo
Rent Zestimate®
Find your next renter with Zillow Rental Manager. Plus, with online applications, you can quickly screen prospective tenants – for free.
$3,997/mo
Rent Zestimate®
Refinance and save
$5,145/mo
Est. payment
Refinancing to a lower rate could help reduce your monthly payments and save thousands over the life of the loan.
$5,145/mo
Est. payment
Explore your selling options
Work with a Zillow partner agent
Leverage their expertise and Zillow's premium Showcase listings to get your home seen by more buyers.
Get startedList with your own agent
Get your home in front of millions of buyers by listing it on Zillow.
Learn how to do itSell it yourself
Take full control of how buyers see your home on Zillow by listing For Sale by Owner (FSBO).
List your homeWhat's special
Gas fireplaceSprinkler systemBreakfast barGardening bedsRecessed lightingRemodeled bathroomCozy window nook
Zillow last checked:
Listing updated:
Listed by:
Erin Loughran 508-265-8298,
Donnelly + Co. 617-982-0160
Bought with:
Domenico Barbuto
DJB Realty Corporation
Source: MLS PIN,MLS#: 73358198
Facts & features
Interior
Bedrooms & bathrooms
- Bedrooms: 3
- Bathrooms: 3
- Full bathrooms: 2
- 1/2 bathrooms: 1
Primary bedroom
- Features: Bathroom - 3/4, Walk-In Closet(s), Closet/Cabinets - Custom Built
- Level: Second
Bedroom 2
- Features: Walk-In Closet(s), Closet/Cabinets - Custom Built
- Level: Second
Bedroom 3
- Features: Walk-In Closet(s), Closet/Cabinets - Custom Built
- Level: Second
Dining room
- Features: Wainscoting
- Level: First
Kitchen
- Features: Dining Area, Pantry, Countertops - Stone/Granite/Solid, Gas Stove, Peninsula, Window Seat
- Level: First
Living room
- Features: Open Floorplan
- Level: First
Heating
- Forced Air, Natural Gas
Cooling
- Central Air
Appliances
- Included: Range, Dishwasher, Refrigerator, Washer, Dryer
- Laundry: Second Floor
Features
- Flooring: Hardwood
- Basement: Full,Radon Remediation System
- Number of fireplaces: 1
- Fireplace features: Living Room
Interior area
- Total structure area: 2,426
- Total interior livable area: 2,426 sqft
- Finished area above ground: 2,426
Property
Parking
- Total spaces: 2
- Parking features: Attached, Off Street
- Attached garage spaces: 1
- Uncovered spaces: 1
Features
- Patio & porch: Deck
- Exterior features: Deck, Fenced Yard
- Fencing: Fenced/Enclosed,Fenced
Lot
- Size: 7,405 Square Feet
Details
- Parcel number: M:109 B:3245 L:111,4856495
- Zoning: TSF
Construction
Type & style
- Home type: SingleFamily
- Architectural style: Colonial
- Property subtype: Single Family Residence
Materials
- Foundation: Concrete Perimeter
Condition
- Year built: 2013
Utilities & green energy
- Sewer: Public Sewer
- Water: Public
- Utilities for property: for Gas Range
Community & HOA
Community
- Features: Public Transportation, Shopping, Highway Access
HOA
- Has HOA: No
Location
- Region: Lowell
Financial & listing details
- Price per square foot: $316/sqft
- Tax assessed value: $667,200
- Annual tax amount: $7,659
- Date on market: 9/18/2026
Price history
| Date | Event | Price |
|---|---|---|
| 5/6/2025 | Sold | $765,500+9.5%$316/sqft |
Source: MLS PIN #73358198 Report a problem | ||
| 4/16/2025 | Contingent | $699,000$288/sqft |
Source: MLS PIN #73358198 Report a problem | ||
| 4/10/2025 | Listed for sale | $699,000+86.4%$288/sqft |
Source: MLS PIN #73358198 Report a problem | ||
| 5/3/2013 | Sold | $375,000+525%$155/sqft |
Source: Public Record Report a problem | ||
| 7/3/2012 | Sold | $60,000-42.9%$25/sqft |
Source: Public Record Report a problem | ||
| 4/21/2010 | Sold | $105,000$43/sqft |
Source: Public Record Report a problem | ||
Public tax history
| Year | Property taxes | Tax assessment |
|---|---|---|
| 2025 | $7,659 -2.6% | $667,200 +1.1% |
| 2024 | $7,861 +4.6% | $660,000 +9.1% |
| 2023 | $7,514 +13.7% | $605,000 +23.2% |
| 2022 | $6,608 | $490,900 |
| 2021 | $6,608 +6% | $490,900 +5.2% |
| 2020 | $6,232 -4.4% | $466,500 +0.5% |
| 2019 | $6,517 -0.3% | $464,200 +2.2% |
| 2018 | $6,537 +2.7% | $454,300 +6.5% |
| 2017 | $6,363 0% | $426,500 +1.6% |
| 2016 | $6,364 | $419,800 |
Find assessor info on the county website
Neighborhood: Highlands
Nearby homes
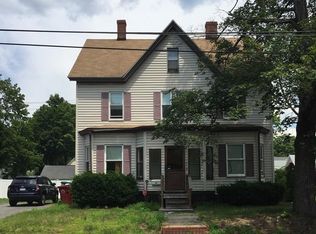
- $578,6005 bd2 ba1.8k sqft710 Stevens St, Lowell, MA 01851Off Market
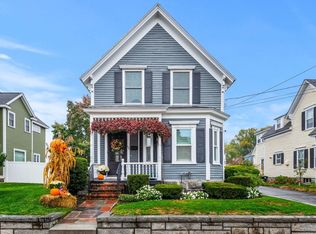
- $630,0004 bd2 ba1.6k sqft105 Jenness St, Lowell, MA 01851Sold
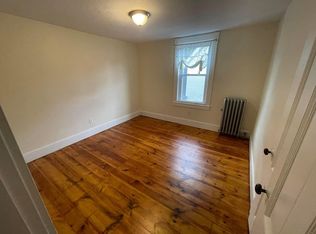
- $580,5002 bd2 ba1.8k sqft99 Jenness St, Lowell, MA 01851Off Market
- $546,6003 bd1 ba1.8k sqft706 Stevens St, Lowell, MA 01851Off Market
- $576,2005 bd2 ba2.1k sqft120 Viola St, Lowell, MA 01851Off Market
- $580,7004 bd2 ba1.6k sqft112 Jenness St, Lowell, MA 01851Off Market
- $547,8003 bd2 ba1.6k sqft116 Viola St, Lowell, MA 01851Off Market
- $553,4003 bd1 ba1.7k sqft95 Jenness St, Lowell, MA 01851Off Market
Nearby schools
GreatSchools rating
- 5/10Washington Elementary SchoolGrades: PK-4Distance: 0.2 mi
- 6/10Laura Lee Therapeutic Day SchoolGrades: 5-8Distance: 0.5 mi
- 4/10Lowell High SchoolGrades: 9-12Distance: 2 mi
Schools provided by the listing agent
- Middle: Daley
- High: Lowell High
Source: MLS PIN. This data may not be complete. We recommend contacting the local school district to confirm school assignments for this home.
Get a cash offer in 3 minutes
Find out how much your home could sell for in as little as 3 minutes with a no-obligation cash offer.
Estimated market value
$774,300
Get a cash offer in 3 minutes
Find out how much your home could sell for in as little as 3 minutes with a no-obligation cash offer.
Estimated market value
$774,300
- Massachusetts
- Middlesex County
- Lowell
- 01851
- Highlands
- 111 Jenness St
