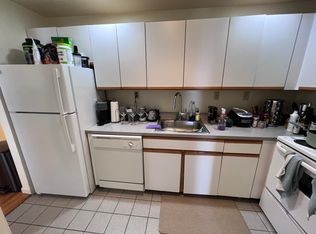
Welcome to 111 Jersey Street Residence 18 in a desirable professionally managed pre-war building in bustling Fenway. This bright top level studio with enclosed bedroom features a beautiful bay window, soaring ceilings, elegant trim and moldings, hardwood floors, and generous closet space. The spacious and inviting living room with large walk-in closet leads to the sun-filled kitchen with skylight, stainless steel appliances, granite counters, and breakfast bar with seating. The built-in bookshelf and pantry offers more convenient storage. The bedroom with window provides separation of space. A renovated spa-like bathroom with monochromatic tiled shower and vanity rounds out this home. Heat and hot water included in the low condo fee. In-building laundry, professional management & established condo association. Perfectly positioned for an owner-occupant, pied-à-terre in the heart of the city, or a long-term investment with strong rental history. Minutes to Fenway & Kenmore T stations.
Sold for $470,000
$470,000
111 Jersey St APT 18, Boston, MA 02215
1beds
429sqft
Condominium
Built in 1930
-- sqft lot
$-- Zestimate®
$1,096/sqft
$-- Estimated rent
Home value
Not available
Estimated sales range
Not available
Not available
Zestimate® history
Owner options
List your home for rent
Find your next renter with Zillow Rental Manager. Plus, with online applications, you can quickly screen prospective tenants – for free.
Refinance and save
$3,275/mo
Est. payment
Refinancing to a lower rate could help reduce your monthly payments and save thousands over the life of the loan.
$3,275/mo
Est. payment
Explore your selling options
Work with a Zillow partner agent
Leverage their expertise and Zillow's premium Showcase listings to get your home seen by more buyers.
Get startedList with your own agent
Get your home in front of millions of buyers by listing it on Zillow.
Learn how to do itSell it yourself
Take full control of how buyers see your home on Zillow by listing For Sale by Owner (FSBO).
List your homeWhat's special
Monochromatic tiled showerSun-filled kitchenHardwood floorsGenerous closet spaceStainless steel appliancesBuilt-in bookshelfBay window
Zillow last checked:
Listing updated:
Listed by:
The Collective 617-807-0853,
Compass 617-206-3333,
Lara Shuqom 678-549-5357
Bought with:
Kelly Xu
MA Properties
Source: MLS PIN,MLS#: 73397776
Facts & features
Interior
Bedrooms & bathrooms
- Bedrooms: 1
- Bathrooms: 1
- Full bathrooms: 1
- Main level bedrooms: 1
Primary bedroom
- Features: Flooring - Wood, Crown Molding
- Level: Main,First
- Area: 60.06
- Dimensions: 7.75 x 7.75
Bathroom 1
- Features: Bathroom - Full, Bathroom - Tiled With Shower Stall
- Level: First
- Area: 37.86
- Dimensions: 7.83 x 4.83
Kitchen
- Features: Skylight, Dining Area, Pantry, Countertops - Stone/Granite/Solid, Kitchen Island, Open Floorplan, Remodeled, Stainless Steel Appliances
- Level: Main,First
- Area: 79.75
- Dimensions: 8.25 x 9.67
Living room
- Features: Walk-In Closet(s), Flooring - Hardwood, Window(s) - Bay/Bow/Box, Remodeled, Decorative Molding
- Level: Main,First
- Area: 161.11
- Dimensions: 12.08 x 13.33
Heating
- Baseboard
Cooling
- Window Unit(s)
Appliances
- Included: Range, Oven, Dishwasher, Disposal, Microwave, Refrigerator, Freezer
Features
- Flooring: Wood
- Has basement: No
- Has fireplace: No
- Common walls with other units/homes: No One Above
Interior area
- Total structure area: 429
- Total interior livable area: 429 sqft
- Finished area above ground: 429
Property
Parking
- Parking features: On Street
- Has uncovered spaces: Yes
Lot
- Size: 429 Square Feet
Details
- Parcel number: W:05 P:04290 S:092,4448824
- Zoning: CD
Construction
Type & style
- Home type: Condo
- Property subtype: Condominium
- Attached to another structure: Yes
Materials
- Brick
- Roof: Rubber
Condition
- Year built: 1930
Utilities & green energy
- Sewer: Public Sewer
- Water: Public
Community & HOA
Community
- Features: Public Transportation, Shopping, Tennis Court(s), Park, Walk/Jog Trails, Medical Facility, Laundromat, Bike Path, Conservation Area, Highway Access, House of Worship, Private School, Public School, T-Station, University
HOA
- Amenities included: Hot Water
- Services included: Heat, Water, Sewer, Insurance, Maintenance Structure, Reserve Funds
- HOA fee: $282 monthly
Location
- Region: Boston
Financial & listing details
- Price per square foot: $1,096/sqft
- Tax assessed value: $436,100
- Annual tax amount: $5,050
- Date on market: 9/9/2026
Price history
| Date | Event | Price |
|---|---|---|
| 8/25/2025 | Sold | $470,000-1.1%$1,096/sqft |
Source: MLS PIN #73397776 Report a problem | ||
| 6/27/2025 | Listed for sale | $475,000$1,107/sqft |
Source: MLS PIN #73397776 Report a problem | ||
| 4/23/2024 | Listing removed | -- |
Source: Zillow Rentals Report a problem | ||
| 4/9/2024 | Listed for rent | $3,200$7/sqft |
Source: Zillow Rentals Report a problem | ||
Public tax history
Tax history is unavailable.
Neighborhood: Fenway
Nearby homes
- $379,000-- bd1 ba310 sqft111 Jersey St APT 23D, Boston, MA 02215Sold

- $689,0001 bd1 ba684 sqft111 Jersey St APT 12, Boston, MA 02215For Sale

- $7,976,2002 bd2 ba9.9k sqft113 Jersey St #605, Boston, MA 02215Off Market
- $--1 bd1 ba-- sqft109 Jersey St #16, Boston, MA 02215Off Market

- $461,7001 bd1 ba600 sqft111 Jersey St APT 21B, Boston, MA 02215Off Market
- $618,5002 bd1 ba740 sqft111 Jersey St APT 22C, Boston, MA 02215Off Market
- $870,0001 bd1 ba9.9k sqft111 Jersey St APT 11, Boston, MA 02215Off Market
- $614,5001 bd1 ba668 sqft111 Jersey St #11-17, Boston, MA 02215Off Market
Nearby schools
GreatSchools rating
- 3/10Tobin K-8 SchoolGrades: PK-8Distance: 0.7 mi
- 9/10Boston Latin SchoolGrades: 7-12Distance: 0.4 mi
- 4/10Boston Arts AcademyGrades: 9-12Distance: 0.3 mi


Get pre-qualified for a loan
At Zillow Home Loans, we can pre-qualify you in as little as 5 minutes with no impact to your credit score.An equal housing lender. NMLS #10287.
- Massachusetts
- Suffolk County
- Boston
- 02215
- Fenway
- 111 Jersey St Apartment 18
