Skip main navigation
Off market
  • $748,900

    111 Jessica Cir, Schwenksville, PA 19473

    4beds
    3,222sqft
    SingleFamily
    Built in 2001
    0.43 Acres Lot
    $748,900 Zestimate®
    $232/sqft
    $4,019 Estimated rent

    Home value

    $748,900

    $711,000 - $786,000

    $4,019/mo

    Zestimate® history
    Loading
    Loading...

    Owner options

    List your home for rent

    $4,019/mo

    Rent Zestimate®

    Find your next renter with Zillow Rental Manager. Plus, with online applications, you can quickly screen prospective tenants – for free.

    Learn more

    $4,019/mo

    Rent Zestimate®

    Refinance and save

    $4,864/mo

    Est. payment

    Refinancing to a lower rate could help reduce your monthly payments and save thousands over the life of the loan.

    See today's rates

    $4,864/mo

    Est. payment

    Explore your selling options

    Work with a Zillow partner agent

    Leverage their expertise and Zillow's premium Showcase listings to get your home seen by more buyers.

    Get started

    List with your own agent

    Get your home in front of millions of buyers by listing it on Zillow.

    Learn how to do it

    Sell it yourself

    Take full control of how buyers see your home on Zillow by listing For Sale by Owner (FSBO).

    List your home

    What's special

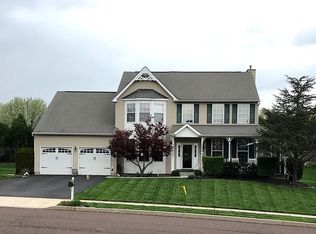
    Don't miss out on this very well maintained 4bd / 2.1 bath colonial in the ever popular Faircrest Estates development, Springford School District. The seller has taken great pride in this home and it shows inside & out. As you enter the home, you will appreciate the beautiful hardwood floors throughout the 1st floor & 2nd floor hallway. To the right is the formal living room with tasteful decor, updated painting & trim work, to the left is the formal dining room with updated painting & trim work, hardwood floors & entrance to the beautiful kitchen. The kitchen offers granite countertops, stainless steel appliances, large center island, additional cabinets & upgraded lighting. The kitchen flows into the family room with custom gas fireplace, upgraded trim work, natural lighting & entrance to the rear patio. The 1st floor also offers a terrific mud room, with built in shelving & entrance to the oversized two car garage w/ additional storage space and built in shelving. The 2nd floor of the home offers three spacious guest bedrooms w/ upgraded carpeting & the updated hall bathroom with updated vanity & fixtures. The spacious master suite offers the large sleeping area, separate home office area w/ wonderful built in desk & shelving along with the large walk in closet with built in shelving & dressing area. The luxury master bathroom has been upgraded with new double bowl vanities & fixtures. You will absolutely love the finished basement. This basement includes the large media room w/ gas fireplace & home theater area, separate billiards area w/ built in wet bar and second game room area, along with the full storage room. This finished basement is a wonderful place to watch a game, movie and party. You will really appreciate the backyard setting with the 800 sq. ft paver patio, professional landscaping and the terrific yard to play & entertain as well. Some other upgrades in this home include: updated interior doors, HVAC system, lighting, paint, window treatments and more. This home is conveniently located just two minutes from Evans Elementary school, five minutes from Route 422 w/ access to King of Prussia & Philadelphia. The neighborhood is also located only ten minutes from historic Skippack Village and wonderful restaurant's & antique shops.

    This property is not currently displayed as for sale or rent on Zillow. This may be different from what's on other websites or public sources.
    Facts & features

    Interior

    Bedrooms & bathrooms
    • Bedrooms: 4
    • Bathrooms: 3
    • Full bathrooms: 2
    • 1/2 bathrooms: 1
    Heating
    • Forced air, Gas
    Cooling
    • Central
    Appliances
    • Included: Dishwasher, Dryer, Range / Oven, Refrigerator
    Features
    • Flooring: Carpet, Hardwood
    • Has fireplace: Yes
    Interior area
    • Total interior livable area: 3,222 sqft

    Property

    Parking
    • Total spaces: 2
    • Parking features: Garage - Attached
    Features
    • Exterior features: Vinyl
    Lot
    • Size: 0.43 Acres
    Details
    • Parcel number: 370001244191

    Construction

    Type & style
    • Home type: SingleFamily
    • Architectural style: Colonial
    Materials
    • Roof: Shake / Shingle
    Condition
    • Year built: 2001

    Community & HOA

    Location
    • Region: Schwenksville

    Financial & listing details

    • Price per square foot: $232/sqft
    • Tax assessed value: $204,330
    • Annual tax amount: $8,413

    Price history

    DateEventPrice
    10/2/2019Sold$461,000+1.3%$143/sqft
    Source: Public Record Report a problem
    8/8/2019Pending sale$455,000$141/sqft
    Source: BHHS Keystone Properties #PAMC620272 Report a problem
    8/4/2019Listed for sale$455,000+45.6%$141/sqft
    Source: BHHS Keystone Properties #PAMC620272 Report a problem
    4/17/2003Sold$312,500+39%$97/sqft
    Source: Public Record Report a problem
    3/23/2001Sold$224,793$70/sqft
    Source: Public Record Report a problem

    Public tax history

    YearProperty taxesTax assessment
    2025$8,413 +8%$204,330
    2024$7,789 $204,330
    2023$7,789 +6.9%$204,330
    2022$7,283 +2.4%$204,330
    2021$7,111 +2.6%$204,330
    2020$6,932 +1.9%$204,330
    2019$6,805 +1.9%$204,330
    2018$6,679 +1.2%$204,330
    2017$6,599 +2.5%$204,330
    2016$6,441 +2%$204,330
    2015$6,314 +2%$204,330
    2014$6,191 +2.9%$204,330
    2013$6,015 +2.7%$204,330
    2012$5,855 +4.4%$204,330
    2011$5,607 +1.7%$204,330
    2010$5,513 +3.4%$204,330
    2009$5,333 +4.2%$204,330
    2008$5,119 +3%--
    2007$4,970 +3.2%--
    2006$4,815 +3.3%--
    2005$4,662 +3.9%--
    2004$4,486 +4.9%--
    2003$4,278 +4.9%--
    2002$4,079 +5487.7%--
    2000$73 +7.4%--
    1999$68 --
    Find assessor info on the county website

    Neighborhood: 19473

    Nearby schools

    GreatSchools rating
    Schools provided by the listing agent
    • Elementary: Evans
    • District: Spring-Ford Area

    Source: The MLS. This data may not be complete. We recommend contacting the local school district to confirm school assignments for this home.

    Get a cash offer in 3 minutes
    Find out how much your home could sell for in as little as 3 minutes with a no-obligation cash offer.
    Estimated market value
    $748,900
    Get a cash offer in 3 minutes
    Find out how much your home could sell for in as little as 3 minutes with a no-obligation cash offer.
    Estimated market value
    $748,900