Skip main navigation
Sold for $1,475,000
  • $1,475,000

    111 Jim Stephenson Road, Jeffersonville, NY 12748

    5beds
    5,034sqft
    Single Family Residence, Residential
    Built in 1890
    20.34 Acres Lot
    $1,475,100 Zestimate®
    $293/sqft
    $4,988 Estimated rent

    Home value

    $1,475,100

    $1.30M - $1.68M

    $4,988/mo

    Zestimate® history
    Loading
    Loading...

    Owner options

    List your home for rent

    $4,988/mo

    Rent Zestimate®

    Find your next renter with Zillow Rental Manager. Plus, with online applications, you can quickly screen prospective tenants – for free.

    Learn more

    $4,988/mo

    Rent Zestimate®

    Refinance and save

    $10,215/mo

    Est. payment

    Refinancing to a lower rate could help reduce your monthly payments and save thousands over the life of the loan.

    See today's rates

    $10,215/mo

    Est. payment

    Explore your selling options

    Work with a Zillow partner agent

    Leverage their expertise and Zillow's premium Showcase listings to get your home seen by more buyers.

    Get started

    List with your own agent

    Get your home in front of millions of buyers by listing it on Zillow.

    Learn how to do it

    Sell it yourself

    Take full control of how buyers see your home on Zillow by listing For Sale by Owner (FSBO).

    List your home

    What's special

    Tennis courtHeated poolThree additional bedroomsSunlit meadowsRomantic turretWraparound porchLandscaped patios
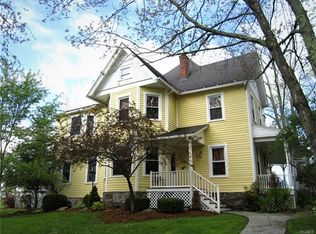
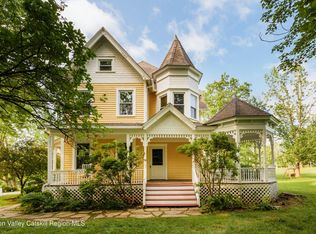
    It’s tempting to lead with the long list of amenities—heated pool, tennis court, wine cellar, guest house—but the true appeal of the Stephenson House lies in the grounded, gracious lifestyle it fosters. Set on 20 scenic Catskills acres, this 1890s yellow Victorian blends heritage charm and modern ease, from its romantic turret and wraparound porch to stone walls and sunlit meadows. The main house features a chef’s kitchen with honed granite counters, a stone fireplace built from on-site rock, a walk-in pantry, and a mudroom with utility sink. A hallway lined with original stone leads to a cozy wine room. Upstairs, the bright primary suite includes double pedestal sinks and a clawfoot tub in a bay window nook. Three additional bedrooms, hardwood floors, and generous windows create a warm, light-filled home. A 1,770 sq ft guest house adds versatility with a soaring yoga studio and a 1-bedroom apartment opening to landscaped patios. It also serves as a pool house beside the large (53x20ft) heated swimming pool with outdoor shower. The extensive 1800s barns offer stalls, climate-controlled storage, and ample space for livestock or hobbies. Open fields invite riding, hiking, and ATV use. A tennis court and archery area round out the recreational offerings. Minutes from Bethel Woods and convenient to Jeffersonville and Narrowsburg, this rare legacy property is ideal for retreat, recreation, or refined country living.

    Zillow last checked:

    Listing updated:

    Listed by:

    Jennifer Grimes 845-397-2590,

    Country House Realty Inc 845-397-2590

    Bought with:

    Craig Smith, 10401375467

    Compass Greater NY, LLC

    Source: OneKey® MLS as distributed by MLS GRID,MLS#: 975251MLS Logo

    Facts & features

    Interior

    Bedrooms & bathrooms
    • Bedrooms: 5
    • Bathrooms: 5
    • Full bathrooms: 4
    • 1/2 bathrooms: 1
    Primary bedroom
    • Level: Second
    Bedroom 1
    • Level: Second
    Bedroom 2
    • Level: Second
    Bedroom 3
    • Level: Second
    Primary bathroom
    • Description: 2 x pedestal sinks, claw foot tub
    • Level: Second
    Bathroom 2
    • Description: Large, bright, with two vanities and a tub/shower
    • Level: Second
    Bathroom 3
    • Description: Next to TV room, with a shower
    • Level: Basement
    Bathroom 4
    • Description: Powder room in foyer of Main House
    • Level: First
    Bonus room
    • Description: Wine Cellar
    • Level: Lower
    Bonus room
    • Description: Mud room with sink
    • Level: First
    Den
    • Description: Built-in bookshelves
    • Level: First
    Kitchen
    • Level: First
    Laundry
    • Level: Basement
    Living room
    • Description: Stone fireplace, deck access
    • Level: First
    Media room
    • Description: TV room
    • Level: Basement
    Heating
    • Hot Air, Oil, Propane
    Cooling
    • Central Air
    Appliances
    • Included: Dishwasher, Dryer, Gas Range, Microwave, Refrigerator, Stainless Steel Appliance(s), Tankless Water Heater, Washer
    • Laundry: Washer/Dryer Hookup, In Basement, Laundry Room
    Features
    • Built-in Features, Chefs Kitchen, Eat-in Kitchen, Formal Dining, Granite Counters, High Speed Internet, Primary Bathroom, Natural Woodwork, Original Details, Pantry, Soaking Tub, Storage
    • Basement: Partially Finished
    • Attic: Walkup
    • Number of fireplaces: 1
    • Fireplace features: Living Room
    Interior area
    • Total structure area: 5,034
    • Total interior livable area: 5,034 sqft

    Property

    Parking
    • Parking features: Driveway, Other
    • Has uncovered spaces: Yes
    Features
    • Levels: Three Or More
    • Patio & porch: Covered, Deck, Patio, Porch, Wrap Around
    • Exterior features: Garden, Gas Grill, Tennis Court(s)
    • Has private pool: Yes
    • Pool features: In Ground
    • Fencing: Fenced
    Lot
    • Size: 20.34 Acres
    • Features: Back Yard, Cleared, Front Yard, Garden, Landscaped, Level, Private, Stone/Brick Wall
    • Residential vegetation: Partially Wooded
    Details
    • Additional structures: Barn(s)
    • Parcel number: 200001000001020000
    • Special conditions: None
    • Other equipment: Generator
    • Horses can be raised: Yes

    Construction

    Type & style
    • Home type: SingleFamily
    • Architectural style: Victorian
    • Property subtype: Single Family Residence, Residential
    Materials
    • Wood Siding
    Condition
    • Year built: 1890

    Utilities & green energy

    • Sewer: Septic Tank
    • Water: Well
    • Utilities for property: Cable Connected, Electricity Connected

    Community & HOA

    HOA
    • Has HOA: No
    Location
    • Region: Swan Lake

    Financial & listing details

    • Price per square foot: $293/sqft
    • Tax assessed value: $478,100
    • Annual tax amount: $23,072
    • Date on market: 3/23/2026
    • Cumulative days on market: 42 days
    • Listing agreement: Exclusive Right To Sell
    • Electric utility on property: Yes

    Price history

    DateEventPrice
    7/1/2026Sold$1,475,000$293/sqft
    Source: OneKey® MLS as distributed by MLS GRID #975251 Report a problem
    5/4/2026Pending sale$1,475,000$293/sqft
    Source: OneKey® MLS as distributed by MLS GRID #975251 Report a problem
    3/30/2026Price change$1,475,000-15.7%$293/sqft
    Source: OneKey® MLS as distributed by MLS GRID #975251 Report a problem
    3/23/2026Listed for sale$1,750,000$348/sqft
    Source: OneKey® MLS as distributed by MLS GRID #975251 Report a problem
    1/26/2026Listing removed$1,750,000$348/sqft
    Source: OneKey® MLS as distributed by MLS GRID #880278 Report a problem
    8/4/2025Price change$1,750,000-10.3%$348/sqft
    Source: OneKey® MLS as distributed by MLS GRID #880278 Report a problem
    6/26/2025Listed for sale$1,950,000$387/sqft
    Source: OneKey® MLS as distributed by MLS GRID #880278 Report a problem

    Public tax history

    Tax history is unavailable.

    Neighborhood: 12783

    Nearby schools

    GreatSchools rating
    Schools provided by the listing agent
    • Elementary: Sullivan West Elementary
    • Middle: SULLIVAN WEST HIGH SCHOOL AT LAKE HUNTINGTON
    • High: Sullivan West High School At Lake Huntington

    Source: OneKey® MLS as distributed by MLS GRID. This data may not be complete. We recommend contacting the local school district to confirm school assignments for this home.