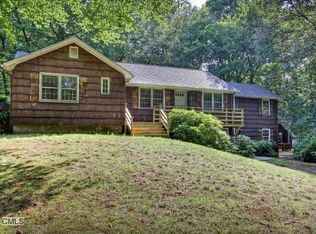
CLASSIC GREENFIELD HILL COLONIAL - With a wonderful Greenfield Hill location, this very spacious 3220 square foot, four Bedroom, two and one-half Bath Colonial is beautifully situated on a private 1.01 acre property. Special features include a front to back Living Room with fireplace, an expansive Family Room, a glorious Sun Room opening onto the Chef's Kitchen with Dining Area and adjacent Deck, and a very spacious Primary Bedroom Suite. Further complement to this impeccably maintained home is the newly finished, very versatile lower level with laminate flooring providing an additional 960 square feet of living space, great storage and access to the attached Two- Car Garage. Within easy access of all Fairfield amenities; enjoy the convenience of great dining, shopping, beaches, excellent educational and cultural venues, and train service to and from New York City! First Floor: Entrance with hardwood flooring and guest closet. Formal Dining Room with hardwood flooring. Living Room with hardwood flooring, wood-burning Fireplace, deep crown molding, and bookcases with cabinetry below. Glass paned door to expansive Family Room with hardwood flooring, and Bay Window. Chef's Kitchen opening onto Sun Room with hardwood flooring, Dining Area, vaulted ceiling with skylights, granite counter tops, Breakfast Bar, built-in Desk, Wine Rack, hammered copper Sink, plentiful cabinetry and Pantry storage. PLEASE OPEN ADDENDUM FOR FURTHER DESCRIPTION. Access from Kitchen to spacious Deck overlooking private property, staircase to very convenient side driveway off Florence Lane. Appliances include: side by side Refrigerator/Freezer, Five-burner electric Cook-top, double Wall Ovens, and Dishwasher. Powder Room with vanity sink. Mud Room with Laundry. Second Floor: Very spacious Primary Bedroom with hardwood flooring, Cathedral ceiling with fans and beams, and large Palladian Window. Primary Bath with designer tile flooring, vaulted ceiling, vanity sink and Make-up Vanity (each with quartz countertop), Walk-in Shower with quartz bench and subway tile walls. Bedroom with hardwood flooring and walk-in closet with stairs to large Storage Attic. Hall Bath with limestone tile flooring, pedestal sink, and Tub/Shower. Hall Linen Closet. Bedroom with hardwood flooring. Bedroom with hardwood flooring. Newly finished, very versatile lower level Recreation/Play Room with laminate flooring providing an additional 960 square feet of living space, great storage and access to the attached Two-Car Garage. Two Driveways - Access from Joan Drive as well as Florence Lane. Oil Heat (Above ground Oil Tank under Deck)/Newer Boiler/ Hot Water off Boiler/New Roof 2023/High Velocity Air-conditioning supplemented by 4 Mini-Split Air-conditioning systems/Septic System/Washing Machine on Dry Well/Security System/CT Basement Waterproofing System
Sold for $980,000
Street View
$980,000
111 Joan Drive, Fairfield, CT 06824
4beds
3,221sqft
Single Family Residence
Built in 1959
1.01 Acres Lot
$1,463,300 Zestimate®
$304/sqft
$7,883 Estimated rent
Home value
$1,463,300
$1.32M - $1.65M
$7,883/mo
Zestimate® history
Owner options
List your home for rent
$7,883/mo
Rent Zestimate®
Find your next renter with Zillow Rental Manager. Plus, with online applications, you can quickly screen prospective tenants – for free.
$7,883/mo
Rent Zestimate®
Refinance and save
$6,688/mo
Est. payment
Refinancing to a lower rate could help reduce your monthly payments and save thousands over the life of the loan.
$6,688/mo
Est. payment
Explore your selling options
Work with a Zillow partner agent
Leverage their expertise and Zillow's premium Showcase listings to get your home seen by more buyers.
Get startedList with your own agent
Get your home in front of millions of buyers by listing it on Zillow.
Learn how to do itSell it yourself
Take full control of how buyers see your home on Zillow by listing For Sale by Owner (FSBO).
List your homeWhat's special
Zillow last checked:
Listing updated:
Listed by:
Victoria Fingelly 203-610-0647,
Higgins Group Real Estate 203-254-9000
Bought with:
Paul Triantafel, RES.0687594
William Pitt Sotheby's Int'l
Co-Buyer Agent: Ginny Fingelly
William Pitt Sotheby's Int'l
Source: Smart MLS,MLS#: 24009300
Facts & features
Interior
Bedrooms & bathrooms
- Bedrooms: 4
- Bathrooms: 3
- Full bathrooms: 2
- 1/2 bathrooms: 1
Rooms
- Room types: Laundry
Primary bedroom
- Features: Palladian Window(s), Cathedral Ceiling(s), Beamed Ceilings, Ceiling Fan(s), Hardwood Floor
- Level: Upper
Bedroom
- Features: Walk-In Closet(s), Hardwood Floor
- Level: Upper
Bedroom
- Features: Hardwood Floor
- Level: Upper
Bedroom
- Features: Hardwood Floor
- Level: Upper
Primary bathroom
- Features: Stall Shower, Tile Floor
- Level: Upper
Bathroom
- Level: Main
Dining room
- Features: Hardwood Floor
- Level: Main
Family room
- Features: Bay/Bow Window, Hardwood Floor
- Level: Main
Kitchen
- Features: Breakfast Bar, Built-in Features, Granite Counters, Dining Area, Pantry, Hardwood Floor
- Level: Main
Living room
- Features: Built-in Features, Fireplace, Hardwood Floor
- Level: Main
Rec play room
- Features: Laminate Floor
- Level: Lower
Sun room
- Features: Skylight, Hardwood Floor
- Level: Main
Heating
- Hot Water, Oil
Cooling
- Attic Fan, Ceiling Fan(s), Central Air, Wall Unit(s)
Appliances
- Included: Electric Cooktop, Oven, Refrigerator, Freezer, Dishwasher, Washer, Dryer, Tankless Water Heater
- Laundry: Main Level, Mud Room
Features
- Wired for Data
- Basement: Full,Sump Pump,Storage Space,Finished,Garage Access,Interior Entry
- Attic: Floored,Walk-up
- Number of fireplaces: 1
Interior area
- Total structure area: 3,221
- Total interior livable area: 3,221 sqft
- Finished area above ground: 3,221
Property
Parking
- Total spaces: 2
- Parking features: Attached, Garage Door Opener
- Attached garage spaces: 2
Features
- Patio & porch: Deck
- Exterior features: Rain Gutters, Stone Wall
- On waterfront: Yes
- Waterfront features: Waterfront, Brook, Seasonal
Lot
- Size: 1.01 Acres
- Features: Wetlands, Few Trees, Level, Cleared
Details
- Parcel number: 124665
- Zoning: AA
Construction
Type & style
- Home type: SingleFamily
- Architectural style: Colonial
- Property subtype: Single Family Residence
Materials
- Shingle Siding, Wood Siding
- Foundation: Concrete Perimeter
- Roof: Asphalt
Condition
- New construction: No
- Year built: 1959
Utilities & green energy
- Sewer: Septic Tank
- Water: Public
Community & HOA
Community
- Features: Golf, Health Club, Lake, Library, Medical Facilities, Private School(s), Public Rec Facilities, Near Public Transport
- Security: Security System
- Subdivision: Greenfield Hill
HOA
- Has HOA: No
Location
- Region: Fairfield
Financial & listing details
- Price per square foot: $304/sqft
- Tax assessed value: $500,080
- Annual tax amount: $13,757
- Date on market: 6/27/2024
Price history
| Date | Event | Price |
|---|---|---|
| 6/24/2024 | Sold | $980,000-1.5%$304/sqft |
Source:  Smart MLS #24009300 Report a problem Smart MLS #24009300 Report a problem | ||
| 6/10/2024 | Pending sale | $995,000$309/sqft |
Source: Smart MLS #24009300 Report a problem | ||
| 4/30/2024 | Price change | $995,000-9.1%$309/sqft |
Source: Smart MLS #24009300 Report a problem | ||
| 4/18/2024 | Listed for sale | $1,095,000$340/sqft |
Source: Smart MLS #24009300 Report a problem | ||
Public tax history
| Year | Property taxes | Tax assessment |
|---|---|---|
| 2025 | $14,197 +1.8% | $500,080 |
| 2024 | $13,952 +1.4% | $500,080 |
| 2023 | $13,757 +1% | $500,080 |
| 2022 | $13,622 +1% | $500,080 |
| 2021 | $13,492 -0.8% | $500,080 -1.5% |
| 2020 | $13,596 | $507,500 |
| 2019 | $13,596 +1.6% | $507,500 |
| 2018 | $13,378 +2.1% | $507,500 |
| 2017 | $13,104 +1.6% | $507,500 -2.5% |
| 2015 | $12,900 +1.6% | $520,380 |
| 2014 | $12,697 +2% | $520,380 |
| 2013 | $12,453 +6.5% | $520,380 |
| 2011 | $11,693 -3.9% | $520,380 -17.6% |
| 2010 | $12,166 +2% | $631,330 |
| 2009 | $11,932 +1.7% | $631,330 |
| 2008 | $11,730 +6.7% | $631,330 |
| 2007 | $10,991 +4.4% | $631,330 |
| 2006 | $10,524 -4.6% | $631,330 +41.9% |
| 2005 | $11,034 +6% | $444,920 |
| 2004 | $10,411 +8.8% | $444,920 |
| 2003 | $9,566 +23.1% | $444,920 +67.2% |
| 2001 | $7,771 +85.3% | $266,140 |
| 2000 | $4,194 -41% | $266,140 |
| 1999 | $7,106 | $266,140 |
Find assessor info on the county website
Neighborhood: 06824
Nearby homes
- $1,028,1003 bd3 ba2.4k sqft70 Florence Ln, Fairfield, CT 06824Off Market
- $968,7003 bd2 ba1.7k sqft161 Joan Dr, Fairfield, CT 06824Off Market
- $1,151,8004 bd2 ba2.1k sqft71 Joan Dr, Fairfield, CT 06824Off Market
- $862,9003 bd2 ba1.7k sqft110 Joan Dr, Fairfield, CT 06824Off Market
- $868,5003 bd2 ba2.2k sqft160 Joan Dr, Fairfield, CT 06824Off Market
- $1,243,6004 bd4 ba2.5k sqft68 Joan Dr, Fairfield, CT 06824Off Market
- $889,8004 bd2 ba2.5k sqft68 Joan Dr, Fairfield, CT 06430Off Market
- $1,957,9005 bd5 ba5.4k sqft63 Florence Ln, Fairfield, CT 06824Off Market
Nearby schools
GreatSchools rating
- 8/10Jennings SchoolGrades: K-5Distance: 1.5 mi
- 8/10Fairfield Woods Middle SchoolGrades: 6-8Distance: 1.4 mi
- 9/10Fairfield Warde High SchoolGrades: 9-12Distance: 2.1 mi
Schools provided by the listing agent
- Elementary: Jennings
- Middle: Fairfield Woods
- High: Fairfield Warde
Source: Smart MLS. This data may not be complete. We recommend contacting the local school district to confirm school assignments for this home.


Get pre-qualified for a loan
At Zillow Home Loans, we can pre-qualify you in as little as 5 minutes with no impact to your credit score.An equal housing lender. NMLS #10287.
Sell for more on Zillow
Get a Zillow Showcase℠ listing at no additional cost and you could sell for .
$1,463,300
2% more
+$29,266
With Zillow Showcase(estimated)
$1,492,566
- Connecticut
- Fairfield County
- Fairfield
- 06824
- 111 Joan Drive
Nearby cities
Nearby neighborhoods
Nearby zip codes
Other Fairfield Topics
