Welcome to 111 Joan Drive! Nestled on a quiet cul-de-sac, this well-maintained three bedroom, one and one-half bath home offers comfort, convenience, and plenty of living space. The inviting living room features a cozy wood-burning fireplace, while the large finished basement provides the perfect space for a family room, home office, gym, or entertaining. A spacious two-car garage and nicely sized lot add to the home's appeal. Ideally located just minutes from Ross Park Mall, McKnight Road, I-279, and Route 8, you'll enjoy easy access to shopping, dining, and commuting. Outdoor enthusiasts will appreciate the proximity to local schools, walking trails, and Kiwanis Park, featuring a community pool, tennis and basketball courts, ball fields, playgrounds, Fourth of July fireworks, and summer movie nights. Don't miss this opportunity to own a move-in ready home in one of the North Hills' most convenient locations!
Under contract
$250,000
111 Joan Dr, Pittsburgh, PA 15209
3beds
1,241sqft
Single Family Residence
Built in 1955
10,497 Square Feet Lot
$242,800 Zestimate®
$201/sqft
$-- HOA
What's special
Cozy wood-burning fireplaceLarge finished basementQuiet cul-de-sacSpacious two-car garageNicely sized lot
- 7 days |
- 2,557 |
- 187 |
Likely to sell faster than
Zillow last checked:
Listing updated:
Listed by:
Matthew Vogel 412-366-1600,
COLDWELL BANKER REALTY 412-366-1600
Source: WPMLS,MLS#: 1764780 Originating MLS: West Penn Multi-List
Originating MLS: West Penn Multi-ListFacts & features
Interior
Bedrooms & bathrooms
- Bedrooms: 3
- Bathrooms: 2
- Full bathrooms: 1
- 1/2 bathrooms: 1
Primary bedroom
- Level: Main
- Dimensions: 11x11
Bedroom 2
- Level: Main
- Dimensions: 11x9
Bedroom 3
- Level: Main
- Dimensions: 11x9
Dining room
- Level: Main
- Dimensions: 11x8
Game room
- Level: Lower
- Dimensions: 24x20
Kitchen
- Level: Main
- Dimensions: 10x10
Living room
- Level: Main
- Dimensions: 23x12
Heating
- Gas
Cooling
- Central Air
Appliances
- Included: Some Gas Appliances, Cooktop, Dryer, Refrigerator, Washer
Features
- Window Treatments
- Flooring: Carpet, Hardwood
- Windows: Window Treatments
- Basement: Finished,Walk-Out Access
- Number of fireplaces: 2
Interior area
- Total structure area: 1,241
- Total interior livable area: 1,241 sqft
Video & virtual tour
Property
Parking
- Total spaces: 2
- Parking features: Built In, Garage Door Opener
- Has attached garage: Yes
Features
- Levels: One
- Stories: 1
- Pool features: None
Lot
- Size: 10,497 Square Feet
- Dimensions: 0.241
Details
- Parcel number: 0283B00162000000
Construction
Type & style
- Home type: SingleFamily
- Architectural style: Ranch
- Property subtype: Single Family Residence
Materials
- Brick
- Roof: Asphalt
Condition
- Resale
- Year built: 1955
Utilities & green energy
- Sewer: Public Sewer
- Water: Public
Community & HOA
Location
- Region: Pittsburgh
Financial & listing details
- Price per square foot: $201/sqft
- Tax assessed value: $103,000
- Annual tax amount: $3,082
- Date on market: 7/14/2026
Estimated market value
$242,800
$231,000 - $255,000
$1,793/mo
Price history
| Date | Event | Price |
|---|---|---|
| 7/21/2026 | Pending sale | $250,000$201/sqft |
Source:  WPMLS #1764780 Report a problem WPMLS #1764780 Report a problem | ||
| 7/14/2026 | Listed for sale | $250,000+257.1%$201/sqft |
Source: WPMLS #1764780 Report a problem | ||
| 8/25/1982 | Sold | $70,000$56/sqft |
Source: Agent Provided Report a problem | ||
Public tax history
| Year | Property taxes | Tax assessment |
|---|---|---|
| 2025 | $2,910 +8.7% | $85,000 |
| 2024 | $2,678 +566.2% | $85,000 |
| 2023 | $402 | $85,000 |
| 2022 | $402 +42.9% | $85,000 |
| 2021 | $281 +2% | $85,000 |
| 2020 | $276 -2% | $85,000 |
| 2019 | $281 -89.1% | $85,000 |
| 2018 | $2,593 +2.4% | $85,000 |
| 2017 | $2,531 +529.6% | $85,000 |
| 2016 | $402 -83.4% | $85,000 |
| 2015 | $2,428 +850.4% | $85,000 |
| 2014 | $255 | $85,000 -3.4% |
| 2013 | -- | $88,000 +13.1% |
| 2012 | -- | $77,800 |
| 2011 | -- | $77,800 |
| 2010 | -- | $77,800 |
| 2009 | -- | $77,800 |
| 2008 | -- | $77,800 |
| 2007 | -- | $77,800 |
| 2006 | -- | $77,800 |
| 2005 | -- | $77,800 |
| 2004 | -- | $77,800 -16.2% |
| 2003 | -- | $92,800 |
| 2002 | -- | $92,800 |
Find assessor info on the county website
Monthly payment
Est. payment
Payment breakdown
Explore the cost of this home by adjusting the details. Changes won't be saved.Climate risks
Neighborhood: 15209
Nearby schools
GreatSchools rating
- 5/10Shaler Area El SchoolGrades: 4-6Distance: 1.3 mi
- 7/10Shaler Area Middle SchoolGrades: 7-8Distance: 0.9 mi
- 7/10Shaler Area High SchoolGrades: 9-12Distance: 0.4 mi
Schools provided by the listing agent
- District: Shaler Area
Source: WPMLS. This data may not be complete. We recommend contacting the local school district to confirm school assignments for this home.
- $266,5003 bd2 ba1.2k sqft109 Joan Dr, Pittsburgh, PA 15209Off Market
- $297,3004 bd2 ba1.8k sqft113 Joan Dr, Pittsburgh, PA 15209Off Market
- $612,6004 bd2 ba2.9k sqft7609 Wible Wood Ct, Pittsburgh, PA 15209Off Market
- $366,7003 bd2 ba1.5k sqft107 Joan Dr, Pittsburgh, PA 15209Off Market

- $314,7003 bd2 ba1.3k sqft115 Joan Dr, Pittsburgh, PA 15209Off Market
- $578,1004 bd2 ba2.7k sqft7610 Wible Wood Ct, Pittsburgh, PA 15209Off Market
- $11,500-- bd-- ba-- sqft118 Joan Dr, Pittsburgh, PA 15209Off Market
- $369,8004 bd2 ba1.9k sqft105 Joan Dr, Pittsburgh, PA 15209Off Market
A local agent can set up tours, give advice and negotiate with sellers.
Similar homes
- $249,9003 bd1 ba1k sqft122 West Rd, Pittsburgh, PA 15209For Sale
 MLS ID #1763609, Francis Haus. WPMLS
 - $265,0002 bd1 ba1.4k sqft199 Lindenwood Dr, Pittsburgh, PA 15209For Sale
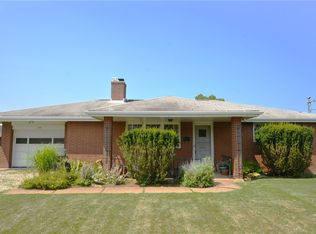 MLS ID #1765926, Dave Bryant. WPMLS
 - $235,0003 bd1 ba1.3k sqft1326 Walters Ave, Pittsburgh, PA 15209For Sale
 MLS ID #1763550, Lisa Wilson. WPMLS
 - $240,0003 bd1 ba1.2k sqft927 Greenhill Rd, Pittsburgh, PA 15209For Sale
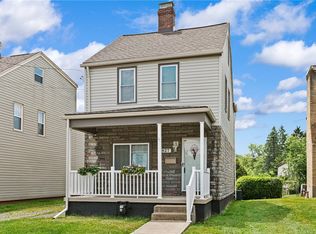 MLS ID #1759358, Brian Schmidt. WPMLS
 - $285,0003 bd2 ba999 sqft307 Bayberry Dr, Pittsburgh, PA 15237For SaleMLS ID #1764572, Kimberly Murray. WPMLS
- $315,0003 bd2 ba1.6k sqft111 Franklin Ave, Pittsburgh, PA 15209For SaleMLS ID #1764416, Eileen Allan. WPMLS
- $274,9003 bd2 ba1k sqft160 Renfer St, Pittsburgh, PA 15237For SaleMLS ID #1764617, Victoria Angiolini. WPMLS
- $299,9003 bd3 ba1.4k sqft575 Dorseyville Rd, Pittsburgh, PA 15238For SaleMLS ID #1763033, Michele Kelly. WPMLS
- $--3 bd1 ba1.1k sqft354 Bascom Ave, Pittsburgh, PA 15214AuctionAuction.com 2
- $240,0003 bd2 ba1.2k sqft1120 Clare Ave, Pittsburgh, PA 15209For SaleMLS ID #1748129, Kenneth Girty. WPMLS
- $350,0003 bd2 ba1.5k sqft327 Marzolf Rd, Pittsburgh, PA 15209For SaleMLS ID #1763759, Katie Wymard. WPMLS
- $265,0003 bd2 ba1.5k sqft5234 Waltherman St, Pittsburgh, PA 15229For SaleMLS ID #1764632, Zohar Markovic. WPMLS
- $229,9003 bd2 ba1.1k sqft36 Hempstead Ave, Pittsburgh, PA 15229For SaleMLS ID #1764910, Deborah Lettrich. WPMLS
- $--3 bd2 ba1.3k sqft160 Seavey Rd, Etna, PA 15223AuctionXome
- $235,0003 bd1 ba1.2k sqft9238 Bissell Way, Pittsburgh, PA 15201For SaleMLS ID #1765004, Christa Ross. WPMLS
- $224,9004 bd2 ba1.4k sqft2129 Straubs Ln, Pittsburgh, PA 15212For SaleMLS ID #1764663, Shanna Funwela. WPMLS
- $279,9993 bd1 ba1.2k sqft215 Houston Rd, Pittsburgh, PA 15237For SaleMLS ID #1759859, Chads Mullinary. WPMLS
- $209,0004 bd1 ba1.4k sqft240 Mathilda St, Pittsburgh, PA 15209For SaleMLS ID #1754077, Timothy Fitzgerald. WPMLS
- $230,0002 bd2 ba1.4k sqft157 Wood St, Pittsburgh, PA 15223For SaleMLS ID #1765924, Michael Killian. WPMLS
- $275,0003 bd2 ba1.8k sqft120 Dorseyville Rd, Pittsburgh, PA 15215For SaleMLS ID #1761133, Genevieve Attie. WPMLS
