Skip main navigation
Sold for $825,000
  • Listing Provided by: Marterra Real Estate
    Bought with: Monument Global Estates
    $825,000

    111 Juniper Dr, Rancho Mission Viejo, CA 92694

    2beds
    1,490sqft
    Condominium
    Built in 2022
    -- sqft lot
    $833,300 Zestimate®
    $554/sqft
    $4,639 Estimated rent

    Home value

    $833,300

    $767,000 - $900,000

    $4,639/mo

    Zestimate® history
    Loading
    Loading...

    Owner options

    List your home for rent

    $4,639/mo

    Rent Zestimate®

    Find your next renter with Zillow Rental Manager. Plus, with online applications, you can quickly screen prospective tenants – for free.

    Learn more

    $4,639/mo

    Rent Zestimate®

    Refinance and save

    $5,353/mo

    Est. payment

    Refinancing to a lower rate could help reduce your monthly payments and save thousands over the life of the loan.

    See today's rates

    $5,353/mo

    Est. payment

    Explore your selling options

    Work with a Zillow partner agent

    Leverage their expertise and Zillow's premium Showcase listings to get your home seen by more buyers.

    Get started

    List with your own agent

    Get your home in front of millions of buyers by listing it on Zillow.

    Learn how to do it

    Sell it yourself

    Take full control of how buyers see your home on Zillow by listing For Sale by Owner (FSBO).

    List your home

    What's special

    Versatile loftPrivate patioStylish light fixturesEn-suite bathroomGenerously sized bathroomAbundance of natural lightHome office
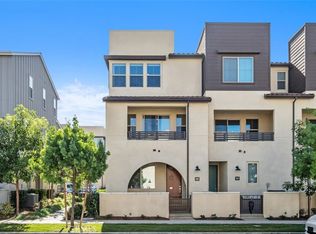
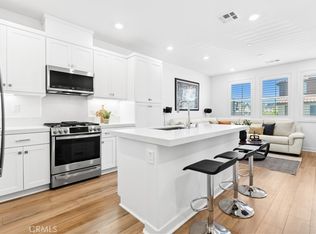
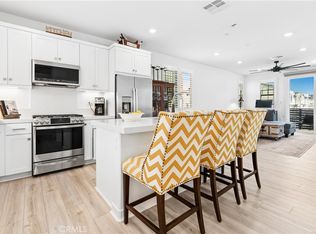
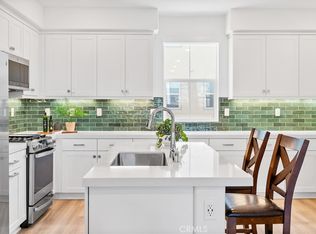
    Welcome home to 111 Juniper Drive in the Oasis neighborhood of Rienda, part of the award-winning community of Rancho Mission Viejo! This designer-upgraded end-unit home offers 2 bedrooms, 2.5 bathrooms, plus a loft, and is situated in one of the best locations in the neighborhood. With only one shared wall, it lives like a single-family home and allows for an abundance of natural light. Featuring over $45,000 in upgrades, this home includes luxury vinyl plank flooring, upgraded floor tile, Roman shades, and stylish light fixtures. On the first level, you’ll find a bedroom with an en-suite bathroom, featuring a walk-in shower and glass sliding doors that lead to a private patio. Upstairs on the second level, enjoy an open floor plan with a dining area highlighted by a stunning chandelier and large windows showcasing beautiful views of Boulder Pond. The kitchen boasts an oversized island with quartz countertops, soft-close shaker cabinets, a ceramic tile backsplash, and stainless-steel GE Profile appliances. Relax in the cozy living room with direct access to the balcony — perfect for morning coffee or evening sunsets. Just off the kitchen is a conveniently located powder room, ideal for guests. A versatile loft on the third level also offers views of Boulder Pond and is perfect for a home office or can be converted into a third bedroom. Retreat to the primary suite, complete with chandelier lighting, a custom walk-in closet, and a generously sized bathroom with a dual-sink vanity, a walk-in shower with ceiling-high subway tiles, bench seating, and a TOTO heated bidet toilet seat. Also on this level is a separate laundry room with a stackable washer and dryer, as well as a hanging rack. Additional highlights include a two-car attached garage with epoxy flooring, overhead storage racks, added lighting, and a solar system. Ample guest parking is available, and the home is just a short walk to Boulder Pond, a playground, and Ranch Camp. Enjoy the exceptional amenities that Rancho Mission Viejo has to offer, including multiple resort-style pools, fitness centers, parks, sports courts, an arcade, a dog park, hiking trails, and so much more!

    Zillow last checked:

    Listing updated:

    Listing Provided by:

    Melissa Edelman DRE #01960855 949-706-4170,

    Marterra Real Estate

    Bought with:

    Kristina Novak, DRE #01140992

    Monument Global Estates

    Source: CRMLS,MLS#: NP25139764MLS LogoOriginating MLS: California Regional MLS

    Facts & features

    Interior

    Bedrooms & bathrooms
    • Bedrooms: 2
    • Bathrooms: 3
    • Full bathrooms: 2
    • 1/2 bathrooms: 1
    • Main level bathrooms: 1
    • Main level bedrooms: 1
    Primary bedroom
    • Features: Multiple Primary Suites
    Primary bedroom
    • Features: Primary Suite
    Bedroom
    • Features: Bedroom on Main Level
    Bathroom
    • Features: Bidet, Dual Sinks, Quartz Counters, Separate Shower, Walk-In Shower
    Kitchen
    • Features: Built-in Trash/Recycling, Kitchen Island, Kitchen/Family Room Combo, Quartz Counters, Self-closing Cabinet Doors, Self-closing Drawers
    Other
    • Features: Walk-In Closet(s)
    Heating
    • Central
    Cooling
    • Central Air
    Appliances
    • Included: Dishwasher, Gas Range, Microwave, Refrigerator, Tankless Water Heater, Dryer, Washer
    • Laundry: Inside, Laundry Room, Stacked, Upper Level
    Features
    • Balcony, Separate/Formal Dining Room, High Ceilings, In-Law Floorplan, Multiple Staircases, Open Floorplan, Pantry, Quartz Counters, Recessed Lighting, Bedroom on Main Level, Loft, Multiple Primary Suites, Primary Suite, Walk-In Closet(s)
    • Flooring: Tile, Vinyl
    • Doors: Sliding Doors
    • Windows: Custom Covering(s), Double Pane Windows
    • Has fireplace: No
    • Fireplace features: None
    • Common walls with other units/homes: 1 Common Wall
    Interior area
    • Total interior livable area: 1,490 sqft

    Property

    Parking
    • Total spaces: 2
    • Parking features: Direct Access, Garage
    • Attached garage spaces: 2
    Features
    • Levels: Three Or More
    • Stories: 3
    • Entry location: 1
    • Patio & porch: Enclosed
    • Pool features: Association
    • Has spa: Yes
    • Spa features: Association
    • Has view: Yes
    • View description: Hills, Neighborhood, Pond
    • Has water view: Yes
    • Water view: Pond
    Lot
    • Size: 2.79 Acres
    • Features: Near Park
    Details
    • Parcel number: 93184262
    • Special conditions: Standard

    Construction

    Type & style
    • Home type: Condo
    • Property subtype: Condominium
    • Attached to another structure: Yes
    Condition
    • Turnkey
    • New construction: No
    • Year built: 2022
    Details
    • Builder model: Plan 3
    • Builder name: Lennar

    Utilities & green energy

    • Electric: Standard
    • Sewer: Public Sewer
    • Water: Public
    • Utilities for property: Sewer Connected, Water Connected

    Community & neighborhood

    Community
    • Community features: Biking, Curbs, Dog Park, Gutter(s), Hiking, Storm Drain(s), Street Lights, Sidewalks, Park
    Location
    • Region: Rancho Mission Viejo
    • Subdivision: Oasis (Osis)

    HOA & financial

    HOA
    • Has HOA: Yes
    • HOA fee: $246 monthly
    • Amenities included: Bocce Court, Clubhouse, Sport Court, Dog Park, Fitness Center, Fire Pit, Barbecue, Picnic Area, Playground, Pickleball, Pool, Spa/Hot Tub, Tennis Court(s), Trail(s)
    • Association name: Rancho MMC
    • Association phone: 949-625-6500
    • Second HOA fee: $564 monthly
    • Second association name: Rienda Neighborhood Corp

    Other

    Other facts
    • Listing terms: Cash to Existing Loan

    Price history

    DateEventPrice
    11/4/2025Sold$825,000$554/sqft
    Source: CRMLS #NP25139764 Report a problem
    10/21/2025Pending sale$825,000$554/sqft
    Source: CRMLS #NP25139764 Report a problem
    10/1/2025Contingent$825,000$554/sqft
    Source: CRMLS #NP25139764 Report a problem
    8/14/2025Price change$825,000-1.7%$554/sqft
    Source: CRMLS #NP25139764 Report a problem
    7/28/2025Listed for sale$839,000$563/sqft
    Source: CRMLS #NP25139764 Report a problem
    7/4/2025Contingent$839,000$563/sqft
    Source: CRMLS #NP25139764 Report a problem
    6/26/2025Listed for sale$839,000$563/sqft
    Source: CRMLS #NP25139764 Report a problem

    Public tax history

    Tax history is unavailable.

    Neighborhood: 92694

    Nearby schools

    GreatSchools rating
    Get a cash offer in 3 minutes
    Find out how much your home could sell for in as little as 3 minutes with a no-obligation cash offer.
    Estimated market value
    $833,300
    Get a cash offer in 3 minutes
    Find out how much your home could sell for in as little as 3 minutes with a no-obligation cash offer.
    Estimated market value
    $833,300