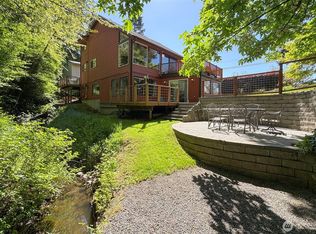
Embrace the ultimate Pacific Northwest vacation lifestyle! Nestled at the end of a private cul-de-sac and surrounded by woods and trails, this spacious retreat offers easy access to Olympic National Park and the must-see beauty of Hurricane Ridge. The generous main floor is designed for gathering, with multiple living and dining areas perfect for entertaining, relaxing by the fireplace, sharing meals around the dining table, or gathering outside around the fire pit. Upstairs, three comfortable bedrooms each with walk-in closets are joined by a versatile den—ideal for a home office, reading nook, or quiet getaway. A separate recreation room, formerly used as a sound studio, offers endless possibilities for game nights, movie marathons, hobbies, or creative pursuits. The private, wooded setting creates a true escape while keeping you close to the incredible outdoor adventures of the Olympic Peninsula. Add the opportunity to catch the ferry to Victoria, Canada for an easy taste of international travel, and the possibilities are endless. A successful Airbnb for several years, this property offers an exciting opportunity to continue as a vacation rental, create a personal getaway, or enjoy both. Come experience the adventure, privacy, and freedom of life on the Olympic Peninsula!
Active
Listed by: Windermere RE West Sound Inc • Andrea Peterson
$550,000
111 Juniper Lane, Port Angeles, WA 98362
3beds
2,517sqft
Single Family Residence
Built in 2008
9,138 Square Feet Lot
$546,400 Zestimate®
$219/sqft
$-- HOA
What's special
Versatile denSeparate recreation roomWalk-in closetsPrivate wooded settingPrivate cul-de-sacThree comfortable bedroomsDining table
- --
- on Zillow
- 427
- views
- 48
- saves
Likely to sell faster than
Zillow last checked:
Listing updated:
Listed by:
Andrea Peterson,
Windermere RE West Sound Inc
Source: NWMLS as distributed by MLS GRID,MLS#: 2582146
Facts & features
Interior
Bedrooms & bathrooms
- Bedrooms: 3
- Bathrooms: 3
- Full bathrooms: 2
- 1/2 bathrooms: 1
- Main level bathrooms: 1
Primary bedroom
- Level: Second
Bedroom
- Level: Second
Bedroom
- Level: Second
Bathroom full
- Level: Second
Bathroom full
- Level: Second
Other
- Level: Main
Den office
- Level: Second
Dining room
- Level: Main
Entry hall
- Level: Main
Family room
- Level: Main
Kitchen with eating space
- Level: Main
Living room
- Level: Main
Rec room
- Level: Second
Utility room
- Level: Main
Heating
- Fireplace, Forced Air, Electric, Propane
Cooling
- Window Unit(s)
Appliances
- Included: Dishwasher, Disposal, Dryer, Microwave, Refrigerator, Stove(s)/Range(s), Washer, Dishwasher(s), Dryer(s), Garbage Disposal, Microwave(s), Refrigerator(s), Washer(s)
Features
- Bath Off Primary, Ceiling Fan(s), Dining Room
- Flooring: Ceramic Tile, Vinyl Plank, Carpet
- Basement: None
- Number of fireplaces: 1
- Fireplace features: Gas, Main Level: 1, Fireplace
Interior area
- Total structure area: 2,517
- Total interior livable area: 2,517 sqft
Property
Parking
- Total spaces: 3
- Parking features: Driveway, Attached Garage
- Has attached garage: Yes
- Covered spaces: 3
Features
- Levels: Two
- Stories: 2
- Entry location: Main
- Patio & porch: Bath Off Primary, Ceiling Fan(s), Dining Room, Fireplace, Walk-In Closet(s)
- Has view: Yes
- View description: Territorial
Lot
- Size: 9,138 Square Feet
- Features: Cul-De-Sac, Paved, Cable TV, Deck, Gas Available, Outdoor Fireplace, Patio
- Topography: Level
- Residential vegetation: Garden Space
Details
- Parcel number: 0630157801500000
- Special conditions: Standard
- Other equipment: Leased Equipment: Propane
Construction
Type & style
- Home type: SingleFamily
- Architectural style: 2 Story
- Property subtype: Single Family Residence
Materials
- Cement Planked, Cement Plank
- Foundation: Poured Concrete
- Roof: Composition
Condition
- Year built: 2008
Utilities & green energy
- Electric: Company: City of Port Angeles
- Sewer: Sewer Connected, Company: City of Port Angeles
- Water: Public, Company: City of Port Angeles
- Utilities for property: Astound
Community & HOA
Community
- Subdivision: Port Angeles
Location
- Region: Port Angeles
Financial & listing details
- Price per square foot: $219/sqft
- Tax assessed value: $559,406
- Annual tax amount: $5,152
- Date on market: 9/25/2026
- Listing terms: Assumable,Conventional,FHA,USDA Loan,VA Loan
- Inclusions: Dishwasher(s), Dryer(s), Garbage Disposal, Leased Equipment, Microwave(s), Refrigerator(s), Stove(s)/Range(s), Washer(s)
Estimated market value
$546,400
$519,000 - $574,000
$2,968/mo
Price history
| Date | Event | Price |
|---|---|---|
| 9/25/2026 | Listed for sale | $550,000+119%$219/sqft |
Source:  NWMLS as distributed by MLS GRID #2582146 Report a problem NWMLS as distributed by MLS GRID #2582146 Report a problem | ||
| 2/20/2018 | Sold | $251,100-1.1%$100/sqft |
Source: Public Record Report a problem | ||
| 10/3/2013 | Listing removed | $253,900$101/sqft |
Source: RE/MAX EVERGREEN #270749 Report a problem | ||
| 10/1/2013 | Listed for sale | $253,900$101/sqft |
Source: RE/MAX EVERGREEN #270749 Report a problem | ||
| 8/21/2013 | Pending sale | $253,900$101/sqft |
Source: RE/MAX EVERGREEN #270749 Report a problem | ||
| 7/23/2013 | Price change | $253,900-2.3%$101/sqft |
Source: RE/MAX EVERGREEN #270749 Report a problem | ||
| 6/22/2013 | Price change | $259,900-3.7%$103/sqft |
Source: RE/MAX EVERGREEN #270749 Report a problem | ||
| 5/10/2013 | Price change | $269,900-2.5%$107/sqft |
Source: RE/MAX EVERGREEN #270749 Report a problem | ||
| 4/12/2013 | Listed for sale | $276,900+21.1%$110/sqft |
Source: RE/MAX EVERGREEN #270749 Report a problem | ||
| 9/19/2008 | Sold | $228,564$91/sqft |
Source: Public Record Report a problem | ||
Public tax history
| Year | Property taxes | Tax assessment |
|---|---|---|
| 2025 | $5,221 +1.3% | $559,406 +2.1% |
| 2024 | $5,152 +14.9% | $547,886 +12.6% |
| 2023 | $4,485 -3.4% | $486,365 -0.2% |
| 2022 | $4,643 +2.8% | $487,341 +22.2% |
| 2021 | $4,515 +4.3% | $398,888 +13.1% |
| 2020 | $4,329 | $352,614 +9% |
| 2019 | -- | $323,388 -0.8% |
| 2018 | $3,289 | $325,997 +33.3% |
| 2017 | -- | $244,571 -0.1% |
| 2016 | $2,749 | $244,815 +2.9% |
| 2015 | $2,749 | $237,894 +3.5% |
| 2013 | $2,749 | $229,905 -4.1% |
| 2012 | $2,749 | $239,818 |
| 2010 | -- | -- |
Find assessor info on the county website
Monthly payment
Est. payment
Payment breakdown
Explore the cost of this home by adjusting the details. Changes won't be saved.Climate risks
Neighborhood: Mill Creek
Nearby schools
Schools provided by the listing agent
- Elementary: Jefferson Elem
- Middle: Stevens Mid
- High: Port Angeles High
Source: NWMLS as distributed by MLS GRID. This data may not be complete. We recommend contacting the local school district to confirm school assignments for this home.
Similar homes
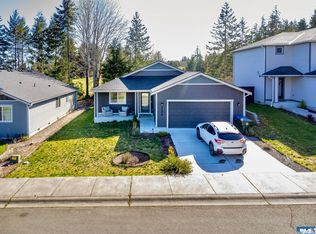
- $530,0003 bd2 ba1.6k sqftBen Chambers Addition To Port Angeles, V1, Pg97, Port Angeles, WA 98362Active
 MLS ID #2584287, Andrew Kodis. NWMLS as distributed by MLS GRID
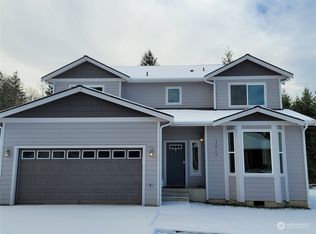
 - $560,0003 bd2 ba1.6k sqftCresthaven Alteration, Port Angeles, WA 98362Active
 MLS ID #2571682, Joanne Soderlind. NWMLS as distributed by MLS GRID
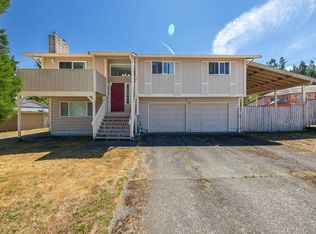
 - $549,0004 bd3 ba2.1k sqft3014 S Peabody, Port Angeles, WA 98362Active
 MLS ID #2570510, James Haguewood. NWMLS as distributed by MLS GRID
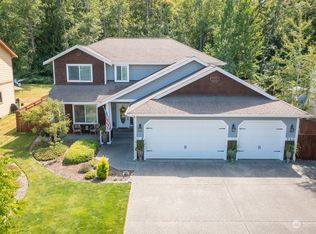
 - $599,0003 bd3 ba2.3k sqftHawthorn Div 2, Port Angeles, WA 98362Active
 MLS ID #2520901, Bruce Swenson. NWMLS as distributed by MLS GRID
