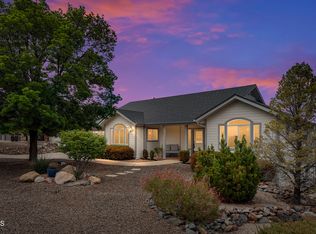
Exceptional quality and spacious living in the heart of Prescott! This impressive approximately 4,000 SF, 4-bedroom, 3-bath home was built by Roche Development as their personal residence, showcasing thoughtful design, quality craftsmanship and abundant storage throughout. Enjoy convenient main-level living with a desirable split floor plan, beautiful hardwood flooring and a spacious primary suite featuring a walk-in closet and oversized walk-in snail shower.The cook's kitchen is designed for gathering and entertaining, featuring beautiful maple cabinetry, an expansive center island with generous prep space and a breakfast bar. An oversized laundry room and well-planned storage add to the home's functionality.The lower level offers exceptional additional living space with newly installed carpeting, additional bedrooms, a large family/rec room and plenty of storage--ideal for guests, extended family, hobbies or entertaining.Outside, mature landscaping creates an established and inviting setting, while terrific views overlook Prescott Lakes and the surrounding area. Ideally located in the heart of Prescott, close to shopping, dining, medical services and all the amenities the city has to offer. Best of all--NO HOA! A rare opportunity to own a beautifully built, spacious home offering quality construction, flexible living spaces and an outstanding Prescott location.
Coming soon 10/16
$895,900
111 Juniper Ridge Dr, Prescott, AZ 86301
4beds
4,166sqft
Single Family Residence
Built in 2001
0.41 Acres Lot
$-- Zestimate®
$215/sqft
$-- HOA
What's special
- --
- on Zillow
- 586
- views
- 42
- saves
Zillow last checked:
Listing updated:
Listed by:
Donald C Partch 928-830-9977,
Realty Executives Arizona Territory,
Cheryl Fernandez 201-248-0164,
Realty Executives Arizona Territory
Source: PAAR as distributed by MLS GRID,MLS#: 1085275
Facts & features
Interior
Bedrooms & bathrooms
- Bedrooms: 4
- Bathrooms: 3
- Full bathrooms: 3
Heating
- Forced - Gas, Natural Gas
Cooling
- Ceiling Fan(s), Central Air
Appliances
- Included: Dishwasher, Microwave, Trash Compactor, Electric Range, Disposal
- Laundry: Wash/Dry Connection
Features
- Ceiling Fan(s), Walk-In Closet(s), High Ceilings, Kitchen Island, Granite Counters, Soaking Tub
- Flooring: Carpet, Wood
- Windows: Blinds
- Basement: Walk-Out Access,Stem Wall,Slab
- Has fireplace: Yes
- Fireplace features: Gas
Interior area
- Total structure area: 4,166
- Total interior livable area: 4,166 sqft
Property
Parking
- Total spaces: 3
- Parking features: Garage Door Opener, Driveway Concrete
- Attached garage spaces: 3
- Has uncovered spaces: Yes
Features
- Patio & porch: Covered
- Exterior features: Storm Gutters, Sprinkler/Drip, Landscaping-Rear, Landscaping-Front
- Has view: Yes
- View description: Mountain(s), Panoramic
Lot
- Size: 0.41 Acres
- Topography: Sloped - Gentle
Details
- Parcel number: 67
- Zoning: SF-12
- Other equipment: Intercom
Construction
Type & style
- Home type: SingleFamily
- Property subtype: Single Family Residence
Materials
- Frame
- Roof: Composition
Condition
- Year built: 2001
Details
- Builder name: Roche Developement
Utilities & green energy
- Sewer: City Sewer
- Water: Public
- Utilities for property: Electricity Available, Natural Gas Available
Community & HOA
Community
- Security: Smoke Detector(s)
- Subdivision: Prescott Highlands
HOA
- Has HOA: No
Location
- Region: Prescott
Financial & listing details
- Price per square foot: $215/sqft
- Tax assessed value: $926,764
- Annual tax amount: $3,235
- Date on market: 10/16/2026
- Exclusions: No
- Electric utility on property: Yes
- Road surface type: Paved
Estimated market value
Not available
Estimated sales range
Not available
$3,870/mo
Price history
| Date | Event | Price |
|---|---|---|
| 3/19/2008 | Listing removed | $699,900$168/sqft |
Source: TourFactory #917804 Report a problem | ||
| 2/3/2008 | Price change | $699,900-3.4%$168/sqft |
Source: TourFactory #917804 Report a problem | ||
| 2/2/2008 | Listed for sale | $724,900+1015.2%$174/sqft |
Source: TourFactory #917804 Report a problem | ||
| 4/10/2003 | Sold | $65,000$16/sqft |
Source: Public Record Report a problem | ||
Public tax history
| Year | Property taxes | Tax assessment |
|---|---|---|
| 2026 | $3,235 +3.8% | $66,524 +5% |
| 2025 | $3,118 +2.5% | $63,356 +5% |
| 2024 | $3,042 +2.4% | $60,339 -46.9% |
| 2023 | $2,970 -5.4% | $113,729 +18.9% |
| 2022 | $3,139 -0.4% | $95,651 +1.5% |
| 2021 | $3,153 +0.7% | $94,208 +6.3% |
| 2020 | $3,130 +4.7% | $88,608 |
| 2019 | $2,991 +3.8% | -- |
| 2018 | $2,882 +0.4% | -- |
| 2017 | $2,870 +3.1% | -- |
| 2016 | $2,784 +0.3% | -- |
| 2015 | $2,776 | -- |
| 2014 | -- | -- |
| 2013 | -- | -- |
| 2012 | -- | -- |
| 2011 | $2,289 | $38,252 |
| 2010 | -- | -- |
| 2009 | $2,266 0% | -- |
| 2008 | $2,267 | -- |
| 2007 | -- | -- |
| 2006 | -- | -- |
| 2005 | -- | -- |
| 2004 | -- | -- |
| 2003 | -- | -- |
| 2002 | -- | -- |
| 2001 | -- | -- |
Find assessor info on the county website
Monthly payment
Est. payment
Payment breakdown
Explore the cost of this home by adjusting the details. Changes won't be saved.Climate risks
Neighborhood: 86301
Similar homes
- $849,0004 bd3 ba3.7k sqft2506 NOLTE Drive, Prescott, AZ 86301For Sale
 MLS ID #7073481, Ronald Debenedetta, Realty Executives Arizona Territory. ARMLS
 - $874,0004 bd3 ba3.3k sqft2973 Noble Star Dr, Prescott, AZ 86301For Sale
 MLS ID #1081182, Adam Andrews, West USA Realty of Prescott. PAAR as distributed by MLS GRID
 - $889,0004 bd3 ba3.2k sqft842 Westin Pass, Prescott, AZ 86301For Sale
 MLS ID #1081926, Diane Breaux, eXp Realty. PAAR as distributed by MLS GRID
 - $729,9004 bd3 ba2.4k sqft188 Juniper Ridge Dr, Prescott, AZ 86301For Sale
 MLS ID #1082278, Charles S. Clark, Clark Realty Homes and Land. PAAR as distributed by MLS GRID
 - $699,0003 bd2 ba2.3k sqft2138 Lynxwood Dr #2-5, Prescott, AZ 86301For SaleMLS ID #1085208, Dan Speights, Flex Realty. PAAR as distributed by MLS GRID
- $725,0004 bd3 ba3.3k sqft2630 Tabosa Dr, Prescott, AZ 86301For SaleMLS ID #1084745, Geoffrey Hyland, eXp Realty. PAAR as distributed by MLS GRID
- $788,0004 bd3 ba3.6k sqft2480 Ridge Rd, Prescott, AZ 86301For SaleMLS ID #1079928, Lorie A Kapaun, Coldwell Banker Northland. PAAR as distributed by MLS GRID
- $1,200,0005 bd3 ba2.9k sqft1248 Pebble Spgs, Prescott, AZ 86301For SaleMLS ID #1085372, Diane Breaux, eXp Realty. PAAR as distributed by MLS GRID
- $700,0003 bd3 ba2.4k sqft2217 Calgary Dr, Prescott, AZ 86301For SaleMLS ID #1085393, Diane Breaux, eXp Realty. PAAR as distributed by MLS GRID
- $829,0004 bd3 ba2.8k sqft1244 Pebble Spgs, Prescott, AZ 86301For SaleMLS ID #1083061, Gary L Walter, RE/MAX Excalibur. PAAR as distributed by MLS GRID
- $1,110,0003 bd4 ba3.1k sqft899 Northridge Dr, Prescott, AZ 86301For SaleMLS ID #1085193, Sandra Jo Jackson, Realty ONE Group Mountain Desert. PAAR as distributed by MLS GRID
- $799,0003 bd3 ba3.7k sqft2240 Mission Way, Prescott, AZ 86301For SaleMLS ID #1082097, Linda K Hippe, Coldwell Banker Northland. PAAR as distributed by MLS GRID
- $770,0004 bd3 ba2.3k sqft837 Brookline Dr, Prescott, AZ 86301For SaleMLS ID #1084074, Cheryl Fernandez, Realty Executives Arizona Territory. PAAR as distributed by MLS GRID
- $847,0004 bd3 ba2.8k sqft2008 N Williamson Valley Rd, Prescott, AZ 86305For SaleMLS ID #1085233, Geoffrey Hyland, eXp Realty. PAAR as distributed by MLS GRID
- $1,050,0003 bd5 ba3.5k sqft292 Birds Eye View Dr, Prescott, AZ 86301For SaleMLS ID #1081134, Kari Cook, Realty ONE Group Mountain Desert. PAAR as distributed by MLS GRID
- $1,149,0004 bd4 ba3k sqft2589 Carolyn Cv, Prescott, AZ 86301For SaleMLS ID #1082746, Dena Plane, Better Homes and Gardens Real Estate Bloomtree Realty. PAAR as distributed by MLS GRID
- $850,0004 bd3 ba3.4k sqft1588 Southview Dr, Prescott, AZ 86305For SaleMLS ID #1081252, Geoffrey Hyland, eXp Realty. PAAR as distributed by MLS GRID
