Welcome to your private retreat in the heart of Toqua Hills in Tellico Village--where comfort, space, and opportunity come together.
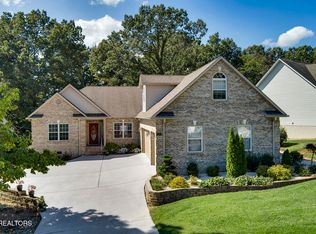
This beautifully maintained 4-bedroom, 3-bath home sits on a desirable corner lot with a classic brick façade and offers exceptional flexibility, including a fully finished basement ideal for guests, multi-generational living, or income-producing Airbnb potential.
Inside, you're greeted by a warm and inviting living space centered around a cozy gas fireplace. The home features a lovely kitchen with granite countertops, generous prep space, and a charming breakfast nook with bay windows--perfect for morning coffee. A formal dining room adds elegance for entertaining.
The sunroom is a true showstopper, lined with windows and custom blinds, creating a bright, peaceful space to relax year-round.
The primary suite offers tray ceilings and a spacious en-suite bath with a walk-in shower, while two additional bedrooms provide comfort and versatility.
Downstairs, the finished basement functions as a complete separate living space with its own living room, bedroom, kitchenette, multiple closets (including a cedar closet), and private garage--ideal for guests or rental use.
Step outside to enjoy a wooded, private backyard complete with a hot tub--your own peaceful escape.
Located in Tellico Village, you could enjoy access to top-tier amenities including golf courses, a fitness center, and scenic walking trails for miles throughout the community.
Whether you're looking for a full-time residence, vacation getaway, or investment opportunity, this home truly has it all.
Active
Price cut: $5K (6/26)
$610,000
111 Kawatuska Way, Loudon, TN 37774
4beds
3,132sqft
Single Family Residence, Residential
Built in 2003
0.36 Acres Lot
$-- Zestimate®
$195/sqft
$182/mo HOA
What's special
Fully finished basementCozy gas fireplaceDesirable corner lotWooded private backyardGenerous prep spaceHot tubFormal dining room
- 16 days |
- 540 |
- 28 |
Likely to sell faster than
Zillow last checked:
Listing updated:
Listed by:
Jake Galvan 865-294-5848,
Realty One Group Anthem 865-294-5848
Source: RealTracs MLS as distributed by MLS GRID,MLS#: 3260376
Facts & features
Interior
Bedrooms & bathrooms
- Bedrooms: 4
- Bathrooms: 3
- Full bathrooms: 3
- Main level bedrooms: 4
Dining room
- Features: Formal
- Level: Formal
Other
- Features: Breakfast Room
- Level: Breakfast Room
Other
- Features: Florida Room
- Level: Florida Room
Heating
- Central, Electric, Propane
Cooling
- Central Air
Appliances
- Included: Dishwasher, Range, Refrigerator
- Laundry: Washer Hookup, Electric Dryer Hookup
Features
- Walk-In Closet(s)
- Flooring: Carpet, Wood, Tile
- Basement: Finished
- Number of fireplaces: 1
Interior area
- Total structure area: 3,132
- Total interior livable area: 3,132 sqft
- Finished area above ground: 1,953
- Finished area below ground: 1,179
Property
Parking
- Total spaces: 3
- Parking features: Garage Door Opener
- Garage spaces: 3
Features
- Levels: Two
- Stories: 1
- Patio & porch: Deck, Porch, Covered
Lot
- Size: 0.36 Acres
- Features: Corner Lot
- Topography: Corner Lot
Details
- Parcel number: 058E I 00600 000
- Special conditions: Standard
Construction
Type & style
- Home type: SingleFamily
- Architectural style: Traditional
- Property subtype: Single Family Residence, Residential
Materials
- Vinyl Siding, Other, Brick
Condition
- New construction: No
- Year built: 2003
Utilities & green energy
- Sewer: Public Sewer
- Water: Public
- Utilities for property: Electricity Available, Water Available
Community & HOA
Community
- Subdivision: Toqua Hills
HOA
- Has HOA: Yes
- Amenities included: Golf Course
- HOA fee: $182 monthly
Location
- Region: Loudon
Financial & listing details
- Price per square foot: $195/sqft
- Tax assessed value: $400,800
- Annual tax amount: $1,772
- Date on market: 7/6/2026
- Electric utility on property: Yes
Estimated market value
Not available
Estimated sales range
Not available
Not available
Price history
| Date | Event | Price |
|---|---|---|
| 6/26/2026 | Price change | $610,000-0.8%$195/sqft |
Source:  East Tennessee Realtors #1334959 Report a problem East Tennessee Realtors #1334959 Report a problem | ||
| 5/15/2026 | Price change | $615,000-1.6%$196/sqft |
Source: East Tennessee Realtors #1334959 Report a problem | ||
| 4/3/2026 | Listed for sale | $625,000$200/sqft |
Source: East Tennessee Realtors #1334959 Report a problem | ||
| 11/26/2025 | Listing removed | $625,000$200/sqft |
Source: East Tennessee Realtors #1316264 Report a problem | ||
| 10/30/2025 | Price change | $625,000-0.8%$200/sqft |
Source: East Tennessee Realtors #1316264 Report a problem | ||
| 9/23/2025 | Listed for sale | $629,900+75.7%$201/sqft |
Source: East Tennessee Realtors #1316264 Report a problem | ||
| 12/10/2007 | Listing removed | $358,500$114/sqft |
Source: ERA #557885 Report a problem | ||
| 11/12/2007 | Listed for sale | $358,500+8%$114/sqft |
Source: ERA #557885 Report a problem | ||
| 10/4/2007 | Sold | $332,000$106/sqft |
Source: Public Record Report a problem | ||
Public tax history
| Year | Property taxes | Tax assessment |
|---|---|---|
| 2025 | $1,772 | $100,200 |
| 2024 | $1,772 +16.5% | $100,200 |
| 2023 | $1,521 | $100,200 |
| 2022 | $1,521 | $100,200 |
| 2021 | -- | $100,200 +27.1% |
| 2020 | $1,422 | $78,850 |
| 2019 | $1,422 | $78,850 |
| 2018 | $1,422 +0% | $78,850 |
| 2017 | $1,422 -2% | $78,850 +1% |
| 2016 | $1,451 0% | $78,075 |
| 2015 | $1,451 | $78,075 |
| 2014 | $1,451 | $78,075 |
| 2013 | -- | $78,075 +7% |
| 2012 | $1,487 | $73,000 -12.3% |
| 2011 | $1,487 +12.6% | $83,225 |
| 2010 | $1,321 | $83,225 |
| 2009 | $1,321 -17.3% | $83,225 |
| 2008 | $1,598 +49.5% | $83,225 +43.3% |
| 2007 | $1,069 | $58,075 |
| 2006 | $1,069 | $58,075 |
| 2005 | $1,069 +3.4% | $58,075 |
| 2004 | $1,034 +14% | $58,075 +14% |
| 2003 | $906 | $50,925 |
Find assessor info on the county website
Monthly payment
Est. payment
Payment breakdown
Explore the cost of this home by adjusting the details. Changes won't be saved.Climate risks
Neighborhood: Tellico Village
Nearby schools
GreatSchools rating
- 7/10Steekee Elementary SchoolGrades: PK-5Distance: 3.8 mi
- 5/10Greenback SchoolGrades: PK-12Distance: 5.1 mi
- 6/10Loudon Elementary SchoolGrades: PK-5Distance: 5.1 mi
- $401,200-- bd2 ba1.6k sqft109 Kawatuska Way, Loudon, TN 37774Off Market
- $30,0001.03 Acres203 Kawatuska Ln, Loudon, TN 37774Off Market

- $539,0003 bd3 ba2.6k sqft113 Kawatuska Way, Loudon, TN 37774Coming Soon

- $606,8003 bd2 ba2k sqft107 Kawatuska Way, Loudon, TN 37774Off Market
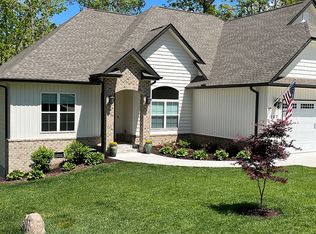
- $496,300-- bd2 ba2.3k sqft108 Kawatuska Way, Loudon, TN 37774Off Market
- $452,000-- bd1 ba2.5k sqft112 Kawatuska Way, Loudon, TN 37774Off Market
- $749,9005 bd4 ba3.9k sqft115 Kawatuska Way, Loudon, TN 37774For Sale
- $15,000-- bd-- ba-- sqft204 Kawatuska Ln, Loudon, TN 37774Off Market
A local agent can set up tours, give advice and negotiate with sellers.
A local lender can help you make sure your offer is ready when you are.
Similar homes
- $679,9005 bd3 ba3.2k sqft309 Oostanali Cir, Loudon, TN 37774For Sale
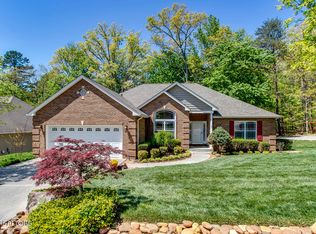
 MLS ID #1337309, Chris Purcell, ReMax Preferred Properties, In. East Tennessee Realtors
 - $649,9005 bd4 ba3.1k sqft315 Mingo Way, Loudon, TN 37774For Sale
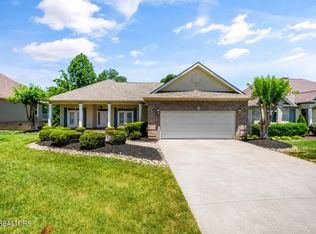 MLS ID #1345064, Megan Kerr, Realty Executives Associates. East Tennessee Realtors
 - $450,0003 bd3 ba2.1k sqft121 Inata Cir, Loudon, TN 37774For Sale
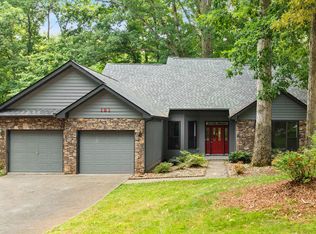
 MLS ID #712209, Krista DeCarmine, TN Smoky Mtn Realty. Lakeway Area AOR
 - $649,0003 bd3 ba3.1k sqft106 Geya Cir, Loudon, TN 37774For Sale
 MLS ID #1291215, Chris Purcell, ReMax Preferred Properties, In. East Tennessee Realtors
 - $684,0003 bd4 ba2.4k sqft135 Inata Cir, Loudon, TN 37774For SaleMLS ID #1324376, Zach Miller, ReMax Excels. East Tennessee Realtors
- $589,9003 bd2 ba1.8k sqft300 Gado Trce, Loudon, TN 37774For SaleMLS ID #1341838, Cindy Brewer, Tellico Realty, Inc.. East Tennessee Realtors
- $814,0003 bd3 ba3.4k sqft424 Wewoka Cir, Loudon, TN 37774For Sale
 MLS ID #3229484, Catrina Foster. RealTracs MLS as distributed by MLS GRID
 - $470,0003 bd2 ba2.2k sqft108 Chahyga Way, Loudon, TN 37774For SaleMLS ID #1338077, Polly Patterson, Lakefront Living, On the Lake. East Tennessee Realtors
- $499,0003 bd3 ba1.8k sqft509 Cimarron Cir, Loudon, TN 37774For SaleMLS ID #1342991, Travis Hardy, BHHS Lakeside Realty. East Tennessee Realtors
- $749,9005 bd3 ba4.1k sqft201 Tecumseh Way, Loudon, TN 37774For SaleMLS ID #1326193, Julie Ricketts, Realty Executives Associates. East Tennessee Realtors
- $849,9003 bd3 ba3.9k sqft1697 Davis Ferry Rd, Loudon, TN 37774For SaleMLS ID #1341940, Dwight Price, The Dwight Price Group Realty Executives Associates. East Tennessee Realtors
- $629,9003 bd3 ba2.6k sqft204 Kingbird Dr, Vonore, TN 37885For SaleMLS ID #1338810, Jennifer Boldizsar, Lakefront Living, On the Lake. East Tennessee Realtors
- $474,9003 bd2 ba3k sqft355 Crock Rd, Loudon, TN 37774For SaleMLS ID #3186376, Tonya Bledsoe. RealTracs MLS as distributed by MLS GRID
- $635,9003 bd4 ba2.8k sqft1076 Britts Dr, Lenoir City, TN 37772For SaleMLS ID #1344386, Jackie Henderson, Tellico Realty, Inc.. East Tennessee Realtors
- $625,0003 bd3 ba2.8k sqft1376 Silver Leaf Dr, Lenoir City, TN 37772For SaleMLS ID #1345451, Corrine Campbell, Greater Impact Realty. East Tennessee Realtors
- $359,9003 bd2 ba1.5k sqft127 Overlook Dr, Loudon, TN 37774For SaleMLS ID #1347733, Kelli Monger, Smoky Mountain Realty. East Tennessee Realtors
- $599,9002 bd3 ba2.1k sqft829 Oak Grove Rd, Madisonville, TN 37354For SaleMLS ID #1346298, Jessica Cordell, Norman Lee Real Estate. East Tennessee Realtors
- $543,5003 bd3 ba3.3k sqft1130 Eloise West Rd, Greenback, TN 37742For SaleMLS ID #1343770, Christy Elder, Keller Williams. East Tennessee Realtors
- $895,0003 bd4 ba4k sqft203 Todaly Cir, Loudon, TN 37774For SaleMLS ID #1344995, Debbie Morris, BHHS Lakeside Realty. East Tennessee Realtors
- $590,0004 bd3 ba2.6k sqft9704 Wind Creek Way, Knoxville, TN 37922For SaleMLS ID #1348508, Rhonda Hutchison, Little River Realty. East Tennessee Realtors
