Skip main navigation
Off market
Street View
  • $385,400

    111 Kenna Ct. Lot 24, Jacksonville, NC 28540

    3beds
    4baths
    2,815sqft
    Condo
    Built in 2013
    -- sqft lot
    $385,400 Zestimate®
    $137/sqft
    $2,358 Estimated rent

    Home value

    $385,400

    $362,000 - $412,000

    $2,358/mo

    Zestimate® history
    Loading
    Loading...

    Owner options

    List your home for rent

    $2,358/mo

    Rent Zestimate®

    Find your next renter with Zillow Rental Manager. Plus, with online applications, you can quickly screen prospective tenants – for free.

    Learn more

    $2,358/mo

    Rent Zestimate®

    Refinance and save

    $2,302/mo

    Est. payment

    Refinancing to a lower rate could help reduce your monthly payments and save thousands over the life of the loan.

    See today's rates

    $2,302/mo

    Est. payment

    Explore your selling options

    Work with a Zillow partner agent

    Leverage their expertise and Zillow's premium Showcase listings to get your home seen by more buyers.

    Get started

    List with your own agent

    Get your home in front of millions of buyers by listing it on Zillow.

    Learn how to do it

    Sell it yourself

    Take full control of how buyers see your home on Zillow by listing For Sale by Owner (FSBO).

    List your home

    What's special

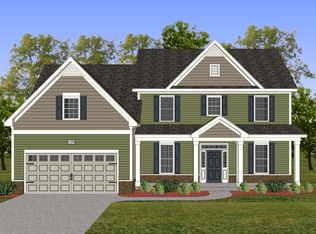
    Looking for the perfect mix of modern features, luxurious upgrades, and a spacious, private yard, without having to sacrifice a convenient location? Look no further! Tall Pines of New River is a new premier neighborhood in Southwest Jacksonville, located only 2 miles from the Air Station gate and very close to Camp Lejeune, with convenient access to Hwy 17 and the Bypass. As close as this neighborhood is to everything, you still pay NO CITY TAXES! The Edenton plan has 3 bedrooms plus a finished 3rd floor bonus room, 3.5 baths, and 2,815 square feet of beautifully designed living space. As soon as you enter, you'll notice the amazing details that set this home apart, beginning with the 2-story foyer featuring gorgeous HARDWOOD FLOORS that continue throughout the formal dining room, kitchen, and breakfast nook. The focus of the spacious family room is the gas-log fireplace with colonial mantle. The home features 9 ceilings on the 1st floor, upgraded 5.25 baseboard trim, and a designer lighting package. The kitchen features GRANITE COUNTERTOPS, 36 /42 cabinets with "No-Slam" doors and drawers, and a STAINLESS STEEL appliance package to include a smooth cook-top range with oven, microwave, and dishwasher. There is also a large island and a huge walk-in pantry between the kitchen and the dining room. Upstairs, you'll love the convenience of the 2nd floor laundry room with built-in wood shelves for storage. The master suite has everything you ve been dreaming of: a large sitting area for relaxing in private, a huge walk-in closet which connects to the laundry room, a raised height vanity with double sink bowls, a luxurious garden tub, and a stand-up shower with glass doors. Head upstairs to the third floor and you'll find a spacious bonus room complete with a full bath, the perfect getaway! This home also includes a two-car garage complete with opener, 30 year architectural shingles, a high efficiency heating and cooling system, a professional landscaping package, and much, much more. Plus, the builder offers a six-year structural warranty and a comprehensive one-year full warranty program for total peace of mind. Contact listing agent for more pictures and to find out how you can customize your dream home! *Note- All plans, details, and renderings are approximate and subject to change without notice. Illustrations and photographs may not represent final details.

    This property is not currently displayed as for sale or rent on Zillow. This may be different from what's on other websites or public sources.
    Facts & features

    Interior

    Bedrooms & bathrooms
    • Bedrooms: 3
    • Bathrooms: 4
    Heating
    • Heat pump
    Cooling
    • Other
    Appliances
    • Included: Dishwasher, Microwave, Range / Oven
    Features
    • Flooring: Carpet, Hardwood, Linoleum / Vinyl
    • Has fireplace: Yes
    Interior area
    • Total interior livable area: 2,815 sqft

    Property

    Parking
    • Parking features: Garage - Attached
    Features
    • Exterior features: Stone, Vinyl
    Lot
    • Size: 0.37 Acres

    Construction

    Type & style
    • Home type: Condo
    Materials
    • Roof: Other
    Condition
    • Year built: 2013

    Community & HOA

    Location
    • Region: Jacksonville

    Financial & listing details

    • Price per square foot: $137/sqft

    Price history

    DateEventPrice
    10/19/2013Listing removed$234,000$83/sqft
    Source: HomeTeam Real Estate #138708 Report a problem
    9/10/2013Pending sale$234,000$83/sqft
    Source: HomeTeam Real Estate #138708 Report a problem
    1/6/2013Price change$234,000+1.7%$83/sqft
    Source: HomeTeam Real Estate #138708 Report a problem
    1/1/2013Listed for sale$230,000$82/sqft
    Source: HomeTeam Real Estate #138708 Report a problem

    Public tax history

    Tax history is unavailable.

    Neighborhood: 28540

    Nearby schools

    GreatSchools rating
    Schools provided by the listing agent
    • Elementary: Blue Creek
    • Middle: Southwest
    • High: SOUTHWEST

    Source: The MLS. This data may not be complete. We recommend contacting the local school district to confirm school assignments for this home.

    Get a cash offer in 3 minutes
    Find out how much your home could sell for in as little as 3 minutes with a no-obligation cash offer.
    Estimated market value
    $385,400
    Get a cash offer in 3 minutes
    Find out how much your home could sell for in as little as 3 minutes with a no-obligation cash offer.
    Estimated market value
    $385,400