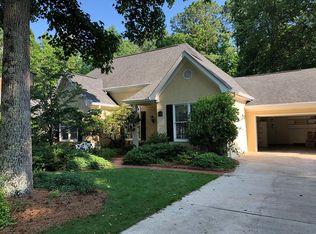
Tucked within the heart of Peachtree City's beloved Kenton Place neighborhood, this charming ranch-style home is more than just a residence-it's an invitation to a lifestyle defined by comfort, nature, and community. Located in a coveted golf cart community and set on a beautifully landscaped half-acre lot, this home offers the perfect blend of serene living and convenient access to everything Peachtree City has to offer. From the moment you arrive, the home welcomes you with classic curb appeal and a cozy covered front porch-the ideal spot to sip morning coffee as the sun rises, and birdsong fills the air. Step inside, and you're greeted by soaring ceilings and an open, airy layout bathed in natural light. The spacious living room and adjoining family room create an ideal setting for both relaxed everyday living and effortless entertaining. A separate dining area is perfect for hosting guests, while the oversized kitchen-complete with generous counter space, storage, and room to gather-anchors the heart of the home. Every window invites the outdoors in, creating a connection to nature that enhances the home's sense of calm and openness. The private owner's suite is a true retreat, complete with a spacious bedroom, a large master bath, and direct access to the tranquil backyard patio. Imagine stepping out each morning to the peaceful sounds of nature and the gentle breeze through the trees. Two additional bedrooms provide plenty of space for family or guests, all designed with comfort and flexibility in mind. The magic continues outside in the private courtyard-style backyard, a hidden gem perfect for quiet afternoons or festive gatherings. Whether you're enjoying a quiet read under the shade, hosting a weekend cookout, or simply unwinding after a long day, this outdoor space is designed to nourish your soul. Accessed directly from both the family room and master suite, it's a seamless extension of the indoor living area. Set just moments from the scenic Braelinn Golf Course, this home is perfectly positioned to enjoy the best of Peachtree City. Hop on your golf cart and explore more than 100 miles of paths that weave through lush parks, picturesque lakes, and charming villages. Discover a wealth of local shopping, dining, and entertainment options, all just minutes from your front door. From cozy cafes and boutique shops to bustling restaurants and community events, there's always something to enjoy. Families will love the home's placement within the award-winning Starr's Mill school district, while all residents benefit from the welcoming, tight-knit spirit of Kenton Place-a neighborhood known for its quiet streets, friendly faces, and close proximity to everything that makes Peachtree City such a special place to call home. Whether you're starting your next chapter, downsizing to single-level living, or simply seeking a peaceful retreat with lifestyle perks to match, this Kenton Place gem offers the rare opportunity to live beautifully, comfortably, and connected. Schedule your private tour today and discover the easy charm and timeless appeal of this Peachtree City sanctuary. Home is priced to sell and sold AS-IS.
Closed
$510,000
111 Kenton Pl, Peachtree City, GA 30269
3beds
2,342sqft
Single Family Residence
Built in 1989
-- sqft lot
$504,700 Zestimate®
$218/sqft
$3,225 Estimated rent
Home value
$504,700
$459,000 - $555,000
$3,225/mo
Zestimate® history
Owner options
List your home for rent
$3,225/mo
Rent Zestimate®
Find your next renter with Zillow Rental Manager. Plus, with online applications, you can quickly screen prospective tenants – for free.
$3,225/mo
Rent Zestimate®
Refinance and save
$3,142/mo
Est. payment
Refinancing to a lower rate could help reduce your monthly payments and save thousands over the life of the loan.
$3,142/mo
Est. payment
Explore your selling options
Work with a Zillow partner agent
Leverage their expertise and Zillow's premium Showcase listings to get your home seen by more buyers.
Get startedList with your own agent
Get your home in front of millions of buyers by listing it on Zillow.
Learn how to do itSell it yourself
Take full control of how buyers see your home on Zillow by listing For Sale by Owner (FSBO).
List your homeWhat's special
Soaring ceilingsPrivate courtyard-style backyardOpen airy layoutCozy covered front porchTranquil backyard patioNatural lightAdjoining family room
Zillow last checked:
Listing updated:
Listed by:
Rebecca Taylor 253-303-2123,
BHHS Georgia Properties
Bought with:
Garrett Reynolds, 353473
3 Options Realty, LLC
Source: GAMLS,MLS#: 10538601
Facts & features
Interior
Bedrooms & bathrooms
- Bedrooms: 3
- Bathrooms: 2
- Full bathrooms: 2
- Main level bathrooms: 2
- Main level bedrooms: 3
Rooms
- Room types: Den, Family Room, Office
Dining room
- Features: Dining Rm/Living Rm Combo
Kitchen
- Features: Breakfast Area, Kitchen Island, Pantry, Solid Surface Counters
Heating
- Central
Cooling
- Ceiling Fan(s), Central Air
Appliances
- Included: Dishwasher, Gas Water Heater, Microwave, Oven/Range (Combo), Refrigerator
- Laundry: Laundry Closet
Features
- Double Vanity, High Ceilings, Master On Main Level, Separate Shower, Soaking Tub, Split Bedroom Plan, Tile Bath
- Flooring: Carpet, Hardwood, Tile
- Basement: None
- Attic: Pull Down Stairs
- Number of fireplaces: 1
- Fireplace features: Living Room
- Common walls with other units/homes: No Common Walls
Interior area
- Total structure area: 2,342
- Total interior livable area: 2,342 sqft
- Finished area above ground: 2,342
- Finished area below ground: 0
Property
Parking
- Total spaces: 2
- Parking features: Attached, Garage
- Has attached garage: Yes
Features
- Levels: One
- Stories: 1
- Patio & porch: Patio, Porch
- Exterior features: Garden
- Has spa: Yes
- Spa features: Bath
Lot
- Features: Other
Details
- Parcel number: 060906026
- Special conditions: As Is
Construction
Type & style
- Home type: SingleFamily
- Architectural style: Traditional
- Property subtype: Single Family Residence
Materials
- Stucco
- Foundation: Slab
- Roof: Composition
Condition
- Resale
- New construction: No
- Year built: 1989
Utilities & green energy
- Sewer: Public Sewer
- Water: Public
- Utilities for property: Cable Available, Electricity Available, High Speed Internet, Water Available
Community & HOA
Community
- Features: None
- Subdivision: Kenton Place
HOA
- Has HOA: No
- Services included: None
Location
- Region: Peachtree City
Financial & listing details
- Price per square foot: $218/sqft
- Tax assessed value: $571,230
- Annual tax amount: $6,214
- Date on market: 6/6/2025
- Cumulative days on market: 24 days
- Listing agreement: Exclusive Right To Sell
- Listing terms: Cash,Conventional,FHA,VA Loan
- Electric utility on property: Yes
Price history
| Date | Event | Price |
|---|---|---|
| 8/14/2025 | Sold | $510,000-2.9%$218/sqft |
Source:  GAMLS #10538601 Report a problem GAMLS #10538601 Report a problem | ||
| 6/30/2025 | Pending sale | $525,000$224/sqft |
Source: GAMLS #10538601 Report a problem | ||
| 6/6/2025 | Listed for sale | $525,000+25.4%$224/sqft |
Source: GAMLS #10538601 Report a problem | ||
| 7/16/2013 | Sold | $418,500+32.9%$179/sqft |
Source: Agent Provided Report a problem | ||
| 5/31/2008 | Listing removed | $315,000$135/sqft |
Source: eWebEngine #3615226 Report a problem | ||
| 4/27/2008 | Price change | $315,000-3.1%$135/sqft |
Source: eWebEngine #3615226 Report a problem | ||
| 12/14/2007 | Listed for sale | $325,000+90.6%$139/sqft |
Source: eWebEngine #3615226 Report a problem | ||
| 4/9/1996 | Sold | $170,500+12.1%$73/sqft |
Source: Public Record Report a problem | ||
| 3/29/1993 | Sold | $152,100$65/sqft |
Source: Public Record Report a problem | ||
Public tax history
| Year | Property taxes | Tax assessment |
|---|---|---|
| 2025 | $2,076 -1.4% | $228,492 +7% |
| 2024 | $2,106 +10.6% | $213,544 +4.2% |
| 2023 | $1,905 +6.7% | $204,840 +16.7% |
| 2022 | $1,785 +20.2% | $175,600 +19.9% |
| 2021 | $1,485 +3.5% | $146,460 +7.7% |
| 2020 | $1,435 +4.3% | $135,940 +5.3% |
| 2019 | $1,375 -4.3% | $129,060 -2.7% |
| 2018 | $1,437 | $132,580 +4.4% |
| 2017 | $1,437 +4.8% | $127,020 +10.9% |
| 2016 | $1,371 | $114,580 +12% |
| 2015 | $1,371 +10% | $102,300 +6.8% |
| 2014 | $1,247 +3.3% | $95,780 +2.8% |
| 2013 | $1,207 +0.1% | $93,180 -1.7% |
| 2012 | $1,206 -5.5% | $94,780 -8.2% |
| 2011 | $1,276 +3.6% | $103,280 |
| 2010 | $1,231 +4.8% | $103,280 -6% |
| 2009 | $1,175 +7.7% | $109,912 |
| 2008 | $1,090 -49.6% | $109,912 |
| 2007 | $2,163 | $109,912 +2.7% |
| 2006 | -- | $107,072 +4.3% |
| 2005 | -- | $102,628 +10.8% |
| 2004 | $2,847 | $92,600 +3.3% |
| 2003 | -- | $89,620 +5.2% |
| 2002 | $2,566 -0.5% | $85,160 +2.9% |
| 2001 | $2,579 -2.6% | $82,764 +3.3% |
| 2000 | $2,649 | $80,096 |
Find assessor info on the county website
Neighborhood: 30269
Nearby homes
- $591,5004 bd3 ba2.4k sqft109 Kenton Pl, Peachtree City, GA 30269Off Market

- $625,6004 bd2 ba2.6k sqft113 Kenton Pl, Peachtree City, GA 30269Off Market

- $596,4005 bd4 ba3.2k sqft107 Kenton Pl, Peachtree City, GA 30269Off Market
- $590,6003 bd3 ba2.5k sqft115 Kenton Pl, Peachtree City, GA 30269Off Market
- $695,2004 bd3 ba4.2k sqft110 Kenton Pl, Peachtree City, GA 30269Off Market
- $388,7003 bd2 ba1.5k sqft839 Bedford Park, Peachtree City, GA 30269Off Market
- $527,4003 bd3 ba2.3k sqft108 Kenton Pl, Peachtree City, GA 30269Off Market
- $613,700-- bd4 ba2.9k sqft112 Kenton Pl, Peachtree City, GA 30269Off Market
Nearby schools
GreatSchools rating
- 9/10Peeples Elementary SchoolGrades: PK-5Distance: 1.1 mi
- 9/10Rising Starr Middle SchoolGrades: 6-8Distance: 1.2 mi
- 10/10Starrs Mill High SchoolGrades: 9-12Distance: 1.3 mi
Schools provided by the listing agent
- Elementary: Peeples
- Middle: Rising Starr
- High: Starrs Mill
Source: GAMLS. This data may not be complete. We recommend contacting the local school district to confirm school assignments for this home.
Get a cash offer in 3 minutes
Find out how much your home could sell for in as little as 3 minutes with a no-obligation cash offer.
Estimated market value
$504,700
Get a cash offer in 3 minutes
Find out how much your home could sell for in as little as 3 minutes with a no-obligation cash offer.
Estimated market value
$504,700
- Georgia
- Fayette County
- Peachtree City
- 30269
- 111 Kenton Pl
Nearby cities
Nearby zip codes
Other Peachtree City Topics
