Peaceful privacy awaits beyond the city limits in this nicely updated 3-bedroom, 2-bathroom home, where 1,352 sq. ft. makes everyday living comfortable and refreshingly manageable. Bright finishes and a practical floor plan create an easy flow for gathering, relaxing, and working from home. The primary bedroom offers a quiet retreat, while two additional bedrooms flex for guests, hobbies, or office space. Two full bathrooms also keep busy mornings moving with less door knocking and fewer negotiations. Walmart Neighborhood Market and Lake Hamilton High School are located nearby. Strong location and flexible use also give the property appealing short-term rental potential.. Claim this updated Hot Springs retreat—schedule a private tour and explore its possibilities today!
Active
$199,500
111 Kidder Ln, Hot Springs, AR 71913
3beds
1,352sqft
Single Family Residence
Built in 1977
0.98 Acres Lot
$-- Zestimate®
$148/sqft
$-- HOA
What's special
Bright finishes
- 6 days
- 1,257
- 109
Zillow last checked:
Listing updated:
Listed by:
Kim F Walker 501-844-5949,
Trademark Real Estate, Inc. 501-318-3200
Source: CARMLS,MLS#: 26037018
Facts & features
Interior
Bedrooms & bathrooms
- Bedrooms: 3
- Bathrooms: 2
- Full bathrooms: 2
Dining room
- Features: Separate Dining Room, Eat-in Kitchen, Breakfast Bar
Heating
- Electric
Cooling
- Electric
Appliances
- Included: Free-Standing Range, Electric Range, Dishwasher
- Laundry: Laundry Room
Features
- Ceiling Fan(s), Walk-in Shower, Breakfast Bar, Sheet Rock, Sheet Rock Ceiling, Primary Bedroom/Main Lv, 3 Bedrooms Same Level
- Flooring: Luxury Vinyl
- Has fireplace: No
- Fireplace features: None
Interior area
- Total structure area: 1,352
- Total interior livable area: 1,352 sqft
Property
Parking
- Total spaces: 2
- Parking features: Carport, Two Car
- Has carport: Yes
Features
- Levels: One
- Stories: 1
- Patio & porch: Patio, Porch
- Exterior features: Storage
- Fencing: Partial
Lot
- Size: 0.98 Acres
- Features: Sloped, Level
Details
- Parcel number: 10015271000
Construction
Type & style
- Home type: SingleFamily
- Architectural style: Traditional
- Property subtype: Single Family Residence
Materials
- Stone
- Foundation: Crawl Space
- Roof: Composition
Condition
- New construction: No
- Year built: 1977
Utilities & green energy
- Sewer: Septic Tank
- Water: Public
Community & HOA
Community
- Subdivision: Metes & Bounds
HOA
- Has HOA: No
Location
- Region: Hot Springs
Financial & listing details
- Price per square foot: $148/sqft
- Tax assessed value: $149,450
- Annual tax amount: $789
- Date on market: 9/10/2026
- Road surface type: Paved
Estimated market value
Not available
Estimated sales range
Not available
$1,651/mo
Price history
| Date | Event | Price |
|---|---|---|
| 9/10/2026 | Listed for sale | $199,500-16.7%$148/sqft |
Source:  HSDS #157168 Report a problem HSDS #157168 Report a problem | ||
| 5/16/2026 | Listing removed | -- |
Source: Owner Report a problem | ||
| 3/17/2026 | Price change | $239,500-2.2%$177/sqft |
Source: Owner Report a problem | ||
| 3/8/2026 | Listed for sale | $245,000$181/sqft |
Source: Owner Report a problem | ||
Public tax history
| Year | Property taxes | Tax assessment |
|---|---|---|
| 2025 | $264 -29.5% | $18,020 |
| 2024 | $375 -14.6% | $18,020 |
| 2023 | $439 -10.2% | $18,020 |
| 2022 | $489 +2.7% | $18,020 +0.7% |
| 2021 | $476 | $17,900 -3.1% |
| 2020 | $476 +14.4% | $18,480 |
| 2019 | $416 -5.7% | $18,480 |
| 2018 | $441 | $18,480 |
| 2017 | $441 | $18,480 +3.2% |
| 2016 | $441 | $17,900 |
| 2015 | $441 +0% | $17,900 |
| 2014 | $441 +21.3% | $17,900 +1.1% |
| 2013 | $364 +9.8% | $17,708 +4.8% |
| 2012 | $331 +10.9% | $16,903 +5% |
| 2011 | $299 +23.3% | $16,098 +9.5% |
| 2009 | $242 +13.2% | $14,698 +5% |
| 2008 | $214 -12.6% | $13,998 +4.5% |
| 2007 | $245 | $13,389 +4.8% |
| 2006 | -- | $12,780 +5% |
| 2005 | -- | $12,171 +9.5% |
| 2004 | -- | $11,113 +5% |
| 2003 | -- | $10,584 |
| 2001 | -- | $10,584 |
Find assessor info on the county website
Monthly payment
Est. payment
Payment breakdown
Explore the cost of this home by adjusting the details. Changes won't be saved.Climate risks
Neighborhood: 71913
Nearby schools
Schools provided by the listing agent
- Elementary: Lake Hamilton
- Middle: Lake Hamilton
- High: Lake Hamilton
Source: CARMLS. This data may not be complete. We recommend contacting the local school district to confirm school assignments for this home.
Similar homes
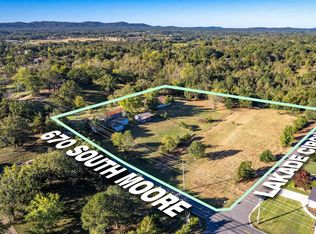
- $199,9003 bd2 ba1.2k sqft220 Long Beach Dr, Hot Springs, AR 71913For Sale
 MLS ID #156958, Lisa Hunter-Ford, Lax Realty & Vacation Rentals. HSDS
 - $185,0003 bd2 ba1.3k sqft301 Dexter St, Hot Springs, AR 71913For Sale
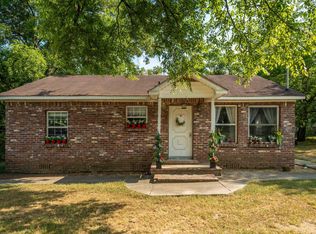
 MLS ID #26031944, Lance P Arguello, White Stone Real Estate. CARMLS
 - $174,9002 bd1 ba892 sqft116 Jordan St, Hot Springs, AR 71913For Sale
 MLS ID #26026248, Heather Vaughn, Caddo River Realty, Inc.. CARMLS
 - $199,0003 bd2 ba1.1k sqft124 Lees Lndg, Hot Springs, AR 71913For Sale
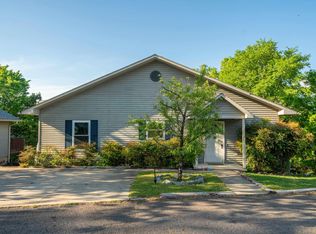 MLS ID #26014708, Tara Jane W Norwood, White Stone Real Estate. CARMLS
 - $192,5003 bd2 ba1.8k sqft1701 W Saint Louis St, Hot Springs, AR 71913For SaleMLS ID #26026746, Stacy S Dixon, Taylor Realty Group HSV. CARMLS
- $295,0003 bd2 ba1.7k sqft(Undisclosed Address), Hot Springs, AR 71913For SaleMLS ID #26037622, Melissa Lax, Lax Realty & Vacation Rentals. CARMLS
- $169,0003 bd2 ba1k sqft124 Beach Haven Cir, Hot Springs, AR 71913For SaleMLS ID #26024104, Shirley L Anderson Jones, Meyers Realty Company. CARMLS
- $275,0003 bd2 ba1.3k sqft210 Normandy St, Hot Springs, AR 71913For SaleMLS ID #26037117, Kyleigh Scott, White Stone Real Estate. CARMLS
- $250,0003 bd2 ba2k sqft108 Mossman St, Hot Springs, AR 71913For SaleMLS ID #26024366, Kelly M O'Dwyer, CBRPM Hot Springs. CARMLS
- $249,9003 bd2 ba1.7k sqft210 Lawrence Ln, Hot Springs, AR 71913For SaleMLS ID #26034416, Tyler Mosby, Century 21 Parker & Scroggins Realty - Hot Springs. CARMLS
- $180,0003 bd2 ba1.2k sqft101 Puttman St, Hot Springs, AR 71913For SaleMLS ID #26019492, Vanessa R Neighbors, RE/MAX of Hot Springs Village. CARMLS
- $199,0003 bd2 ba1.3k sqft303 Richard St, Hot Springs, AR 71913For SaleMLS ID #26022666, Cindy L Camras, Trademark Real Estate, Inc.. CARMLS
- $215,0003 bd2 ba1.4k sqft210 Pebble Beach Dr, Hot Springs, AR 71913For SaleMLS ID #26021227, Olga Ward, Trademark Real Estate, Inc.. CARMLS
- $229,0003 bd2 ba1.5k sqft103 Longleaf Ct, Hot Springs, AR 71901For SaleMLS ID #26036470, Harolyn S Holmes, Hot Springs Realty. CARMLS
- $169,9003 bd2 ba1.4k sqft308 Freeman St, Hot Springs, AR 71913For SaleMLS ID #26027729, Robert Snider, Crye-Leike REALTORS. CARMLS
- $270,0003 bd2 ba1.2k sqft703 Euclid St, Hot Springs, AR 71901For SaleMLS ID #26037664, Mia Story Cude, IRealty Arkansas - Sherwood. CARMLS
- $199,0002 bd2 ba1k sqft208 Aberina St APT H, Hot Springs National Park, AR 71913For SaleMLS ID #26036281, Krissy Burlison, Crye-Leike REALTORS Bryant. CARMLS
- $189,9002 bd1 ba1k sqft207 Kleinshore Rd, Hot Springs, AR 71913For SaleMLS ID #26017082, Karen S Wright, White Stone Real Estate. CARMLS
- $215,0003 bd2 ba1.7k sqft309 Lakeside Rd, Hot Springs, AR 71901For SaleMLS ID #26035298, Tracey Wheelington, White Stone Real Estate. CARMLS
