Set on a prime corner lot directly across from the community amenities, this thoughtfully designed home in Walton's Grove offers an ideal blend of space, functionality, and everyday convenience. A flat, expanded driveway provides ample parking and leads to a generously sized two-car garage, perfect for vehicles, storage, or hobbies. Inside, the open and flexible layout is perfectly suited for entertaining and daily living alike. The main living areas flow effortlessly, creating a welcoming atmosphere for gatherings while remaining comfortable and practical for everyday use. Abundant walk-in attic storage and a custom built in pantry add exceptional value and keeps everything neatly organized without sacrificing living space. Outdoor living truly shines with a stacked-stone, wood-burning fireplace anchoring the backyard—an inviting setting for cozy evenings, game days, and year-round entertaining. Ideally located just minutes from I-40 and the shopping, dining, and conveniences of Providence Marketplace, this home delivers the perfect balance of neighborhood charm and commuter-friendly access.
Closed
Zillow last checked:
Listing updated:
Bought with:
Jeff Irwin, 332099
Southern Sky Realty, LLC
Source: RealTracs MLS as distributed by MLS GRID,MLS#: 3131711
Price history
| Date | Event | Price |
|---|---|---|
| 4/15/2026 | Sold | $575,000-3.7%$230/sqft |
Source:  RealTracs MLS as distributed by MLS GRID #3131711 Report a problem RealTracs MLS as distributed by MLS GRID #3131711 Report a problem | ||
| 3/29/2026 | Pending sale | $597,400$239/sqft |
Source: RealTracs MLS as distributed by MLS GRID #3131711 Report a problem | ||
| 3/22/2026 | Contingent | $597,400$239/sqft |
Source: RealTracs MLS as distributed by MLS GRID #3131711 Report a problem | ||
| 3/2/2026 | Price change | $597,400-0.4%$239/sqft |
Source: RealTracs MLS as distributed by MLS GRID #3131711 Report a problem | ||
| 2/18/2026 | Listed for sale | $599,900+3.9%$240/sqft |
Source: RealTracs MLS as distributed by MLS GRID #3131711 Report a problem | ||
| 12/13/2021 | Sold | $577,520+502.3%$231/sqft |
Source: Public Record Report a problem | ||
| 4/21/2021 | Sold | $95,883$38/sqft |
Source: Public Record Report a problem | ||
Nearby homes
- $622,900-- bd2 ba2.8k sqft109 Kilkenny Way, Mount Juliet, TN 37122Off Market
- $604,1004 bd3 ba2.7k sqft109 Kilkenny Way LOT 140, Mount Juliet, TN 37122Off Market
- $538,7003 bd3 ba2.3k sqft812 Dean Dr LOT 382, Mount Juliet, TN 37122Off Market
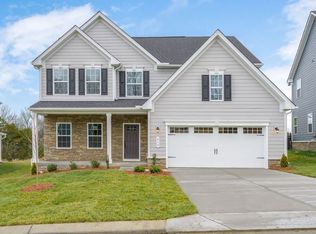
- $607,600-- bd3 ba2.5k sqft112 Kilkenny Way, Mount Juliet, TN 37122Off Market
Get a cash offer in 3 minutes
Find out how much your home could sell for in as little as 3 minutes with a no-obligation cash offer.
Estimated market value
$572,600
