Skip main navigation
Sold for $2,225,000
  • Listed by: Home & Ranch Sotheby's Intl • David Crabtree • Contact: 805-434-9700
    Bought with: Home & Ranch Sotheby's Intl
    $2,225,000

    111 Kim Ct, Templeton, CA 93465

    7beds
    4,267sqft
    Single Family Residence
    Built in 2002
    5 Acres Lot
    $2,273,300 Zestimate®
    $521/sqft
    $5,861 Estimated rent

    Home value

    $2,273,300

    $2.07M - $2.50M

    $5,861/mo

    Zestimate® history
    Loading
    Loading...

    Owner options

    List your home for rent

    $5,861/mo

    Rent Zestimate®

    Find your next renter with Zillow Rental Manager. Plus, with online applications, you can quickly screen prospective tenants – for free.

    Learn more

    $5,861/mo

    Rent Zestimate®

    Refinance and save

    $14,082/mo

    Est. payment

    Refinancing to a lower rate could help reduce your monthly payments and save thousands over the life of the loan.

    See today's rates

    $14,082/mo

    Est. payment

    Explore your selling options

    Work with a Zillow partner agent

    Leverage their expertise and Zillow's premium Showcase listings to get your home seen by more buyers.

    Get started

    List with your own agent

    Get your home in front of millions of buyers by listing it on Zillow.

    Learn how to do it

    Sell it yourself

    Take full control of how buyers see your home on Zillow by listing For Sale by Owner (FSBO).

    List your home

    What's special

    Sparkling poolGas fireplaceSerene templeton countrysideElevated positionResort-like experienceShaded courtyard areasBreathtaking sunsets
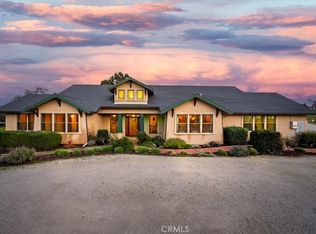
    This stunning estate merges classic Spanish Hacienda style with modern luxuries, nestled on 5± acres of serene Templeton countryside. Featuring two custom homes and a detached garage shop, the property embodies sophisticated craftsmanship throughout. The main residence offers 3,055± sq. ft. of seamless living space, highlighted by stained and polished concrete floors, vaulted ceilings, and expansive French doors that invite you to the outdoor living areas. The entry welcomes you through a custom Alder front door, opening to a beautifully appointed living room, dining room, and kitchen—each featuring fireplaces, chandeliers, and custom windows. The kitchen impresses with a spacious limestone island, prep sink, walk-in pantry, and premium stainless-steel appliances. The primary suite is a retreat unto itself, complete with a cozy window seat, gas fireplace, expansive walk-in closet, soaking tub, and a custom travertine walk-in shower. Private patio access enhances the suite's luxurious ambiance. Complimenting the property, the 1,212± sq. ft. guest house boasts 3 bedrooms, 2 bathrooms, a charming front deck, and private driveway access. Both homes embrace indoor-outdoor living with hilltop views and shaded courtyard areas. Outside, enjoy a resort-like experience with a sparkling pool, hot tub, and spacious courtyard perfect for entertaining. Multiple seating areas, an artificial lawn, and shaded oak trees offer tranquility and relaxation. The property’s elevated position provides stunning hilltop views and breathtaking sunsets, creating an idyllic outdoor escape. The main home (111 Kim Ct.) currently operates as a short-term rental, while the guest house (109 Kim Ct.) serves as a long-term rental. This estate presents a rare opportunity for serene living or investment potential in beautiful Templeton.

    Zillow last checked:

    Listing updated:

    Listed by:

    David Crabtree DRE #01092187 805-459-9261,

    Home & Ranch Sotheby's Intl

    Bought with:

    David Crabtree, DRE #01092187

    Home & Ranch Sotheby's Intl

    Source: CRMLS,MLS#: NS24178914MLS LogoOriginating MLS: California Regional MLS

    Facts & features

    Interior

    Bedrooms & bathrooms
    • Bedrooms: 7
    • Bathrooms: 6
    • Full bathrooms: 6
    • Main level bathrooms: 3
    • Main level bedrooms: 4
    Rooms
    • Room types: Bedroom, Dining Room
    Bedroom
    • Features: All Bedrooms Down
    Bathroom
    • Features: Bathtub, Dual Sinks, Jetted Tub, Separate Shower
    Kitchen
    • Features: Granite Counters, Kitchen Island
    Heating
    • Forced Air
    Cooling
    • Central Air
    Appliances
    • Included: Double Oven, Dishwasher, Electric Range, Microwave, Water Softener, Vented Exhaust Fan
    • Laundry: Inside
    Features
    • Breakfast Bar, Ceiling Fan(s), Separate/Formal Dining Room, Granite Counters, Recessed Lighting, All Bedrooms Down
    • Flooring: Carpet, Concrete, Tile
    • Doors: French Doors
    • Has fireplace: Yes
    • Fireplace features: Living Room, Primary Bedroom
    • Common walls with other units/homes: No Common Walls
    Interior area
    • Total interior livable area: 4,267 sqft

    Property

    Parking
    • Total spaces: 3
    • Parking features: Door-Multi, Garage
    • Attached garage spaces: 3
    Features
    • Levels: One
    • Stories: 1
    • Entry location: front
    • Has private pool: Yes
    • Pool features: Private
    • Has spa: Yes
    • Spa features: Private
    • Has view: Yes
    • View description: Hills, Mountain(s)
    Lot
    • Size: 5 Acres
    • Features: 2-5 Units/Acre
    Details
    • Parcel number: 033241033
    • Zoning: RR
    • Special conditions: Standard

    Construction

    Type & style
    • Home type: SingleFamily
    • Architectural style: Spanish
    • Property subtype: Single Family Residence
    Materials
    • Foundation: Slab
    • Roof: Tile
    Condition
    • New construction: No
    • Year built: 2002

    Utilities & green energy

    • Sewer: Private Sewer
    • Water: Public

    Community & HOA

    Community
    • Features: Rural
    • Subdivision: Tempeast(90)
    Location
    • Region: Templeton

    Financial & listing details

    • Price per square foot: $521/sqft
    • Tax assessed value: $2,252,986
    • Annual tax amount: $25,554
    • Date on market: 9/16/2024
    • Cumulative days on market: 94 days
    • Listing terms: Cash,Cash to New Loan

    Price history

    DateEventPrice
    1/28/2025Sold$2,225,000-5.3%$521/sqft
    Source: CRMLS #NS24178914 Report a problem
    12/19/2024Pending sale$2,350,000$551/sqft
    Source: CRMLS #NS24178914 Report a problem
    9/16/2024Listed for sale$2,350,000+16%$551/sqft
    Source: CRMLS #NS24178914 Report a problem
    7/8/2021Sold$2,025,000+15.7%$475/sqft
    Source: Public Record Report a problem
    6/7/2021Pending sale$1,750,000+49.6%$410/sqft
    Source: CRMLS #NS21118085 Report a problem
    12/1/2017Sold$1,170,000-6.4%$274/sqft
    Source: CRMLS #NS17149144 Report a problem
    9/5/2017Pending sale$1,250,000$293/sqft
    Source: RE/MAX Parkside Real Estate #NS17149144 Report a problem
    6/30/2017Listed for sale$1,250,000$293/sqft
    Source: RE/MAX Parkside Real Estate #NS17149144 Report a problem

    Public tax history

    YearProperty taxesTax assessment
    2025$25,554 +7.2%$2,252,986 +2%
    2024$23,836 +1.8%$2,208,810 +2%
    2023$23,406 -21.5%$2,165,500 +6.9%
    2022$29,805 +125.4%$2,025,000 +64.7%
    2021$13,222 +1%$1,229,878 +1%
    2020$13,086 +2%$1,217,268 +2%
    2019$12,828 +2%$1,193,400 +2%
    2018$12,575 +18.2%$1,170,000 +18.1%
    2017$10,636 +2%$990,677 +2%
    2016$10,426 $971,253 +1.5%
    2015$10,426 +5.5%$956,665 +2%
    2014$9,886 $937,927 +29.4%
    2012-- $725,000 -6.5%
    2011-- $775,000 -13%
    2010-- $890,728 -0.2%
    2009-- $892,845 +2%
    2008-- $875,339 +2%
    2007-- $858,176 +2%
    2006-- $841,350 +54.3%
    2005-- $545,168 +54.8%
    2004-- $352,127 +1.9%
    2003-- $345,674
    Find assessor info on the county website

    Neighborhood: 93465

    Nearby schools

    GreatSchools rating
    Sell for more on Zillow
    Get a Zillow Showcase℠ listing at no additional cost and you could sell for .
    $2,273,300
    2% more
    +$45,466
    With Zillow Showcase(estimated)
    $2,318,766