Welcome to this well-maintained 3-bed, 2.5-bath single-family home in the heart of Hampton’s friendly Westview Lakes community. This home offers a thoughtful layout with comfortable common areas, a well maintained HVAC, a spacious playroom and an attached garage — great for everyday living or entertaining guests. The home is in move-in condition and includes newly renovated kitchen and bathroom, modern conveniences with central heating and cooling, and features like a walk-in closet, ample storage, and a low-maintenance exterior. Imagine quiet evenings on the patio or weekend BBQs in the backyard — all within just minutes to major routes for easy commuting throughout Hampton Roads! This home is located within a short drive to the Peninsula Town Center, a major regional shopping, dining and entertainment destination, the Buckroe Beach and Park, Bluebird Gap Farm and Gosnold’s Hope Park, I-64 and Langley Air Force Base.
Sold
$345,000
111 Kincaid Ln, Hampton, VA 23666
3beds
1,420sqft
Single Family Residence
Built in 1995
3,998 Square Feet Lot
$353,400 Zestimate®
$243/sqft
$2,338 Estimated rent
Home value
$353,400
$311,000 - $399,000
$2,338/mo
Zestimate® history
Owner options
List your home for rent
$2,338/mo
Rent Zestimate®
Find your next renter with Zillow Rental Manager. Plus, with online applications, you can quickly screen prospective tenants – for free.
$2,338/mo
Rent Zestimate®
Refinance and save
$2,328/mo
Est. payment
Refinancing to a lower rate could help reduce your monthly payments and save thousands over the life of the loan.
$2,328/mo
Est. payment
Explore your selling options
Work with a Zillow partner agent
Leverage their expertise and Zillow's premium Showcase listings to get your home seen by more buyers.
Get startedList with your own agent
Get your home in front of millions of buyers by listing it on Zillow.
Learn how to do itSell it yourself
Take full control of how buyers see your home on Zillow by listing For Sale by Owner (FSBO).
List your homeWhat's special
Cozy gas fireplaceAttached garageLow-maintenance exteriorAmple storageWalk-in closetNewly renovated kitchen
Zillow last checked:
Listing updated:
Listed by:
Tatiana Anikina-Dick,
Real Estate & Prof. Svcs. LLC 757-775-2443
Bought with:
Courtney Johnson
Keller Williams Realty Twn Ctr
Source: REIN Inc.,MLS#: 10614677
Facts & features
Interior
Bedrooms & bathrooms
- Bedrooms: 3
- Bathrooms: 3
- Full bathrooms: 2
- 1/2 bathrooms: 1
Heating
- Forced Air, Natural Gas
Cooling
- Central Air
Appliances
- Included: Dishwasher, Disposal, Dryer, Microwave, Electric Range, Refrigerator, Washer, Gas Water Heater
- Laundry: Dryer Hookup, Washer Hookup
Features
- Flooring: Carpet, Ceramic Tile, Laminate/LVP
- Number of fireplaces: 1
Interior area
- Total interior livable area: 1,420 sqft
Property
Parking
- Total spaces: 2
- Parking features: Garage Att 2 Car, Driveway, On Street
- Attached garage spaces: 2
- Has uncovered spaces: Yes
Features
- Stories: 2
- Pool features: None
- Fencing: Full,Privacy,Fenced
- Waterfront features: Not Waterfront
- Frontage length: 50
Lot
- Size: 3,998 Square Feet
- Dimensions: 80 x 50
Details
- Parcel number: 5000614
- Zoning: RM
Construction
Type & style
- Home type: SingleFamily
- Architectural style: Traditional
- Property subtype: Single Family Residence
Materials
- Brick, Vinyl Siding
- Foundation: Slab
- Roof: Asphalt Shingle
Condition
- New construction: No
- Year built: 1995
Utilities & green energy
- Sewer: City/County
- Water: City/County
Community & HOA
Community
- Subdivision: All Others Area 105
HOA
- Has HOA: Yes
- Amenities included: Playground
- HOA fee: $55 monthly
Location
- Region: Hampton
Financial & listing details
- Price per square foot: $243/sqft
- Tax assessed value: $263,900
- Annual tax amount: $3,165
- Date on market: 1/2/2026
Price history
Price history is unavailable.
Public tax history
| Year | Property taxes | Tax assessment |
|---|---|---|
| 2025 | $3,114 +1.2% | $263,900 +2.1% |
| 2024 | $3,079 +5% | $258,500 +8% |
| 2023 | $2,931 +12.9% | $239,400 +19.2% |
| 2022 | $2,597 +8.3% | $200,900 +2.2% |
| 2021 | $2,399 | $196,600 +6.3% |
| 2020 | $2,399 | $184,900 |
| 2019 | $2,399 +4.7% | $184,900 +4.3% |
| 2018 | $2,291 | $177,200 |
| 2017 | $2,291 +2.8% | -- |
| 2016 | $2,228 | -- |
| 2015 | $2,228 | -- |
| 2014 | $2,228 | $172,100 |
| 2013 | -- | -- |
| 2012 | -- | -- |
| 2011 | -- | -- |
| 2010 | -- | -- |
| 2009 | -- | -- |
| 2008 | -- | -- |
| 2007 | -- | -- |
| 2006 | -- | -- |
| 2005 | -- | -- |
| 2004 | -- | -- |
| 2003 | -- | -- |
| 2002 | -- | $112,900 +9.3% |
| 2001 | -- | $103,300 |
Find assessor info on the county website
Neighborhood: Magruder Area
Nearby homes
- $334,2003 bd2 ba1.4k sqft109 Kincaid Ln, Hampton, VA 23666Off Market
- $295,0003 bd2 ba1.3k sqft113 Kincaid Ln, Hampton, VA 23666Sold
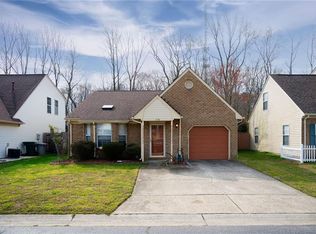
- $304,0003 bd2 ba1.2k sqft107 Kincaid Ln, Hampton, VA 23666Off Market
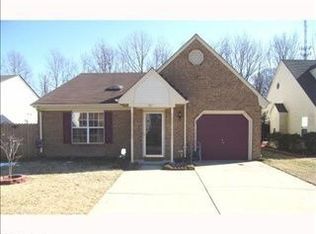
- $330,0003 bd3 ba1.7k sqft115 Kincaid Ln, Hampton, VA 23666Sold
- $331,9003 bd2 ba1.4k sqft110 Kincaid Ln, Hampton, VA 23666Off Market
- $298,1003 bd2 ba1.2k sqft112 Kincaid Ln, Hampton, VA 23666Off Market
- $325,0003 bd2 ba1.3k sqft105 Kincaid Ln, Hampton, VA 23666Sold
- $325,0004 bd2 ba1.4k sqft117 Kincaid Ln, Hampton, VA 23666Off Market
Nearby schools
GreatSchools rating
- 8/10George P Phenix Elementary SchoolGrades: PK-8Distance: 1.9 mi
- 7/10Bethel High SchoolGrades: 9-12Distance: 2 mi
Schools provided by the listing agent
- Elementary: George P. Phenix
- Middle: George P. Phenix
- High: Bethel
Source: REIN Inc.. This data may not be complete. We recommend contacting the local school district to confirm school assignments for this home.
Sell for more on Zillow
Get a Zillow Showcase℠ listing at no additional cost and you could sell for .
$353,400
2% more
+$7,068
With Zillow Showcase(estimated)
$360,468
Sell for more on Zillow
Get a Zillow Showcase℠ listing at no additional cost and you could sell for .
$353,400
2% more
+$7,068
With Zillow Showcase(estimated)
$360,468
- Virginia
- Hampton City
- Hampton
- 23666
- Magruder Area
- 111 Kincaid Ln
