Skip main navigation
Closed
  • $360,000

    111 Kingfisher St, Ball Ground, GA 30107

    3beds
    1,565sqft
    Townhouse, Residential
    Built in 2024
    -- sqft lot
    $351,700 Zestimate®
    $230/sqft
    $2,156 Estimated rent

    Home value

    $351,700

    $334,000 - $369,000

    $2,156/mo

    Zestimate® history
    Loading
    Loading...

    Owner options

    List your home for rent

    $2,156/mo

    Rent Zestimate®

    Find your next renter with Zillow Rental Manager. Plus, with online applications, you can quickly screen prospective tenants – for free.

    Learn more

    $2,156/mo

    Rent Zestimate®

    Refinance and save

    $2,334/mo

    Est. payment

    Refinancing to a lower rate could help reduce your monthly payments and save thousands over the life of the loan.

    See today's rates

    $2,334/mo

    Est. payment

    Explore your selling options

    Work with a Zillow partner agent

    Leverage their expertise and Zillow's premium Showcase listings to get your home seen by more buyers.

    Get started

    List with your own agent

    Get your home in front of millions of buyers by listing it on Zillow.

    Learn how to do it

    Sell it yourself

    Take full control of how buyers see your home on Zillow by listing For Sale by Owner (FSBO).

    List your home

    What's special

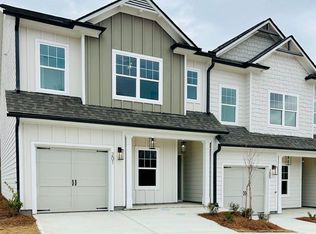
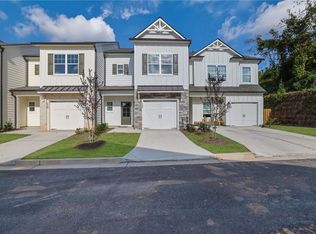
    HOME OF THE MONTH- FENCIBLE BACKYARDS!!!! MOVE IN READY!! 15k any way you want it! Introducing a quaint haven in the heart of Ball Ground. Located in the highly sought after Creekwood School District – a limited collection of 27 craftsman-style townhomes. Nestled just .9 miles from Highway 575, this community offers the ideal blend of serenity and accessibility. Immerse yourself in small-town charm with easy walks to shopping, dining, and entertainment. A leisurely stroll will take you to the Ball Ground Botanical Gardens, connecting you with nature. Inside, discover classic and timeless finishes, featuring three bedrooms, 2 1/2 bathrooms, and one-car garages – an embodiment of small-town living with all the conveniences at your doorstep. Welcome to a harmonious blend of comfort and community. Quartz counter-tops in kitchen and all bathrooms. Soft close doors and drawers in all cabinetry. Pendants over kitchen island. Base cabinet w/ undermount sink in powder room. 9ft ceilings on main and 2nd floor. Tile kitchen backsplash and primary shower. Classic and timeless lighting throughout. Stained stair treads. Insulated garage door. Office Hours Monday - Friday by appointment Thursday - Saturday 11am-5pm Sunday 1pm-5pm Agent Onsite Monday 11-5 Tuesday 1-5 Wednesday & Thursday- By Appointment Friday & Saturday 11-5 Sunday 1-5 APPOINTMENTS OUTSIDE OF NORMAL BUSINESS HOURS ALWAYS WELCOME

    Zillow last checked:

    Listing updated:

    Listing Provided by:

    ChrisAnn Johnson,

    Ansley Real Estate| Christie's International Real Estate 404-374-7878

    Bought with:

    NON-MLS NMLS

    Non FMLS Member

    Source: FMLS GA,MLS#: 7420524MLS Logo

    Facts & features

    Interior

    Bedrooms & bathrooms
    • Bedrooms: 3
    • Bathrooms: 3
    • Full bathrooms: 2
    • 1/2 bathrooms: 1
    Primary bedroom
    • Features: Other
    • Level: Other
    Bedroom
    • Features: Other
    Primary bathroom
    • Features: Double Vanity, Separate Tub/Shower
    Dining room
    • Features: Open Concept
    Kitchen
    • Features: Cabinets Stain, Cabinets White, Eat-in Kitchen, Kitchen Island, Other Surface Counters, Pantry, Stone Counters, View to Family Room
    Heating
    • Central, Electric
    Cooling
    • Ceiling Fan(s), Central Air, Electric
    Appliances
    • Included: Dishwasher, Disposal, Electric Oven, Electric Range, Electric Water Heater, Microwave
    • Laundry: Upper Level
    Features
    • Crown Molding, Double Vanity, Entrance Foyer, High Ceilings 9 ft Main, High Ceilings 9 ft Upper, Walk-In Closet(s)
    • Flooring: Carpet, Ceramic Tile, Other
    • Windows: Double Pane Windows
    • Basement: None
    • Has fireplace: No
    • Fireplace features: None
    • Common walls with other units/homes: End Unit
    Interior area
    • Total structure area: 1,565
    • Total interior livable area: 1,565 sqft

    Property

    Parking
    • Total spaces: 1
    • Parking features: Driveway, Garage
    • Garage spaces: 1
    • Has uncovered spaces: Yes
    Accessibility
    • Accessibility features: None
    Features
    • Levels: Two
    • Stories: 2
    • Patio & porch: Front Porch, Patio, Rear Porch
    • Exterior features: None, No Dock
    • Pool features: None
    • Spa features: None
    • Fencing: None
    • Has view: Yes
    • View description: City
    • Waterfront features: None
    • Body of water: None
    Lot
    • Features: Back Yard, Corner Lot, Front Yard, Landscaped, Level
    Details
    • Additional structures: None
    • Parcel number: 03N01C103
    • Other equipment: None
    • Horse amenities: None

    Construction

    Type & style
    • Home type: Townhouse
    • Architectural style: Craftsman
    • Property subtype: Townhouse, Residential
    • Attached to another structure: Yes
    Materials
    • Cement Siding, HardiPlank Type, Stone
    • Foundation: Slab
    • Roof: Shingle
    Condition
    • New Construction
    • New construction: Yes
    • Year built: 2024
    Details
    • Builder name: Craftmark
    • Warranty included: Yes

    Utilities & green energy

    • Electric: 110 Volts
    • Sewer: Public Sewer
    • Water: Public
    • Utilities for property: Cable Available, Electricity Available, Phone Available, Sewer Available, Water Available
    Green energy
    • Energy efficient items: None
    • Energy generation: None

    Community & neighborhood

    Security
    • Security features: Carbon Monoxide Detector(s), Smoke Detector(s)
    Community
    • Community features: Homeowners Assoc, Near Schools, Near Shopping, Restaurant, Sidewalks
    Location
    • Region: Ball Ground
    • Subdivision: Valley Park

    HOA & financial

    HOA
    • Has HOA: Yes
    • HOA fee: $175 monthly
    • Services included: Maintenance Grounds, Maintenance Structure

    Other

    Other facts
    • Listing terms: 1031 Exchange,Cash,Conventional,FHA
    • Ownership: Fee Simple
    • Road surface type: Asphalt

    Price history

    DateEventPrice
    9/9/2024Sold$360,000-2.7%$230/sqft
    Source: FMLS GA #7420524 Report a problem
    8/26/2024Pending sale$369,900$236/sqft
    Source: FMLS GA #7420524 Report a problem
    7/13/2024Listed for sale$369,900$236/sqft
    Source: FMLS GA #7420524 Report a problem
    7/10/2024Listing removed$369,900$236/sqft
    Source: FMLS GA #7336802 Report a problem
    5/13/2024Price change$369,900-2.6%$236/sqft
    Source: FMLS GA #7336802 Report a problem
    4/11/2024Price change$379,900-2.6%$243/sqft
    Source: FMLS GA #7336802 Report a problem
    2/10/2024Listed for sale$389,900$249/sqft
    Source: FMLS GA #7336802 Report a problem

    Public tax history

    YearProperty taxesTax assessment
    2025$4,330 +103%$143,140 +101.2%
    2024$2,134 $71,148

    Find assessor info on the county website

    Neighborhood: 30107

    Nearby schools

    GreatSchools rating
    Schools provided by the listing agent
    • Elementary: Ball Ground
    • Middle: Creekland - Cherokee
    • High: Creekview

    Source: FMLS GA. This data may not be complete. We recommend contacting the local school district to confirm school assignments for this home.

    Get a cash offer in 3 minutes
    Find out how much your home could sell for in as little as 3 minutes with a no-obligation cash offer.
    Estimated market value
    $351,700
    Get a cash offer in 3 minutes
    Find out how much your home could sell for in as little as 3 minutes with a no-obligation cash offer.
    Estimated market value
    $351,700