Skip main navigation
Sold
  • $1,970,300

    111 Kingsbury Dr, Brooklyn, MI 49230

    5beds
    5,722sqft
    Single Family Residence
    Built in 2014
    0.47 Acres Lot
    $1,970,300 Zestimate®
    $344/sqft
    $4,960 Estimated rent

    Home value

    $1,970,300

    $1.81M - $2.15M

    $4,960/mo

    Zestimate® history
    Loading
    Loading...

    Owner options

    List your home for rent

    $4,960/mo

    Rent Zestimate®

    Find your next renter with Zillow Rental Manager. Plus, with online applications, you can quickly screen prospective tenants – for free.

    Learn more

    $4,960/mo

    Rent Zestimate®

    Refinance and save

    $12,835/mo

    Est. payment

    Refinancing to a lower rate could help reduce your monthly payments and save thousands over the life of the loan.

    See today's rates

    $12,835/mo

    Est. payment

    Explore your selling options

    Work with a Zillow partner agent

    Leverage their expertise and Zillow's premium Showcase listings to get your home seen by more buyers.

    Get started

    List with your own agent

    Get your home in front of millions of buyers by listing it on Zillow.

    Learn how to do it

    Sell it yourself

    Take full control of how buyers see your home on Zillow by listing For Sale by Owner (FSBO).

    List your home

    What's special

    Billiards roomMovie theaterLakeside poolBunk suiteVast seatingWine cellarLakeside primary

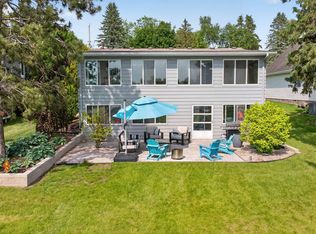
    On the west side of Lake Columbia, atop Bayview Shores, you will find the most exquisite lake home! Custom built in 2014, this estate offers an elegant coastal vibe! From your stately drive w/manicured curb appeal, to your lakeside pool, patios & spa, you are going to love coming home. Step inside to be greeted by towering ceilings, gorgeous finishes & beautiful views.Your designer kitchen offers vast seating, prep, storage & dining areas. Each of the impressive on-suites will make living & entertaining at the lake a dream, especially the bunk suite & lakeside primary w/stunning bathroom, views & access to deck. Your wine cellar, billiards room, movie theater & cozy living spaces w/fireplaces ensure that you will love life at Lake Columbia all year long.Welcome home to 111 Kingsbury Drive!

    This property is off market, which means it's not currently listed for sale or rent on Zillow. This may be different from what's available on other websites or public sources.

    Zillow last checked:

    Listing updated:

    Listed by:

    JENIFER SCANLON 734-664-6789,

    The Brokerage House,

    Kristen King 517-240-3836,

    The Brokerage House

    Bought with:

    JENIFER SCANLON, 6501367704

    The Brokerage House

    Source: MichRIC,MLS#: 23017361MLS Logo

    Facts & features

    Interior

    Bedrooms & bathrooms
    • Bedrooms: 5
    • Bathrooms: 7
    • Full bathrooms: 5
    • 1/2 bathrooms: 2
    • Main level bedrooms: 3
    Primary bedroom
    • Level: Main
    • Area: 317.72
    • Dimensions: 18.80 x 16.90
    Bedroom 2
    • Level: Main
    • Area: 158.87
    • Dimensions: 11.11 x 14.30
    Bedroom 3
    • Level: Main
    • Area: 164.28
    • Dimensions: 11.10 x 14.80
    Bedroom 3
    • Level: Basement
    • Area: 269.99
    • Dimensions: 13.30 x 20.30
    Bedroom 4
    • Level: Basement
    • Area: 276.06
    • Dimensions: 25.80 x 10.70
    Primary bathroom
    • Level: Main
    • Area: 201.74
    • Dimensions: 13.10 x 15.40
    Bathroom 2
    • Level: Main
    • Area: 45.65
    • Dimensions: 8.30 x 5.50
    Bathroom 2
    • Level: Main
    • Area: 54
    • Dimensions: 9.00 x 6.00
    Bonus room
    • Level: Basement
    • Area: 195
    • Dimensions: 13.00 x 15.00
    Family room
    • Level: Main
    • Area: 207.11
    • Dimensions: 13.90 x 14.90
    Kitchen
    • Description: Kitchen/Dining
    • Level: Main
    • Area: 387.76
    • Dimensions: 14.80 x 26.20
    Laundry
    • Level: Main
    • Area: 68.12
    • Dimensions: 8.11 x 8.40
    Living room
    • Level: Main
    • Area: 419.52
    • Dimensions: 18.40 x 22.80
    Media room
    • Level: Basement
    • Area: 246.13
    • Dimensions: 15.10 x 16.30
    Other
    • Description: Entry
    • Level: Main
    • Area: 75.97
    • Dimensions: 7.10 x 10.70
    Other
    • Description: Full Bath
    • Level: Basement
    • Area: 48.96
    • Dimensions: 5.10 x 9.60
    Other
    • Description: Full Bath
    • Level: Basement
    • Area: 103.68
    • Dimensions: 10.80 x 9.60
    Recreation
    • Level: Basement
    • Area: 274.82
    • Dimensions: 18.20 x 15.10
    Heating
    • Forced Air
    Cooling
    • Central Air
    Appliances
    • Included: Built-In Electric Oven, Cooktop, Dishwasher, Disposal, Dryer, Refrigerator, Washer, Water Softener Owned
    Features
    • Ceiling Fan(s), Guest Quarters, Center Island, Eat-in Kitchen, Pantry
    • Flooring: Ceramic Tile
    • Windows: Window Treatments
    • Basement: Full,Walk-Out Access
    • Number of fireplaces: 2
    • Fireplace features: Family Room, Living Room
    Interior area
    • Total structure area: 2,861
    • Total interior livable area: 5,722 sqft
    • Finished area below ground: 2,861

    Property

    Parking
    • Total spaces: 3
    • Parking features: Attached, Garage Door Opener
    • Garage spaces: 3
    Features
    • Stories: 1
    • Has private pool: Yes
    • Pool features: In Ground
    • Has spa: Yes
    • Spa features: Hot Tub Spa
    • On waterfront: Yes
    • Waterfront features: Lake
    • Body of water: Lake Columbia
    Lot
    • Size: 0.47 Acres
    • Dimensions: 133 x 171 x 91 x 188
    Details
    • Parcel number: 000192825301101

    Construction

    Type & style
    • Home type: SingleFamily
    • Architectural style: Ranch
    • Property subtype: Single Family Residence
    Materials
    • HardiPlank Type, Stone, Wood Siding
    Condition
    • New construction: No
    • Year built: 2014

    Utilities & green energy

    • Sewer: Public Sewer
    • Water: Well
    • Utilities for property: Natural Gas Available, Electricity Available, Cable Available, Natural Gas Connected, Cable Connected

    Community & HOA

    Community
    • Security: Security System
    • Subdivision: Bay View Shores
    HOA
    • Has HOA: Yes
    • Amenities included: Boat Launch
    • Services included: Trash
    • HOA fee: $425 monthly
    • HOA phone: 517-592-2361
    Location
    • Region: Brooklyn

    Financial & listing details

    • Price per square foot: $344/sqft
    • Tax assessed value: $401,655
    • Annual tax amount: $11,877
    • Date on market: 5/25/2023
    • Listing terms: Cash,Conventional
    • Electric utility on property: Yes
    • Road surface type: Paved

    Price history

    DateEventPrice
    7/14/2023Sold$1,800,000-9.5%$315/sqft
    Source: MichRIC #23017361 Report a problem
    6/27/2023Pending sale$1,990,000$348/sqft
    Source: MichRIC #23017361 Report a problem
    6/8/2023Price change$1,990,000-13.5%$348/sqft
    Source: MichRIC #23017361 Report a problem
    5/25/2023Listed for sale$2,300,000+693.4%$402/sqft
    Source: MichRIC #23017361 Report a problem
    11/7/2013Sold$289,900$51/sqft
    Source: Public Record Report a problem

    Public tax history

    YearProperty taxesTax assessment
    2025-- $695,100 +5.1%
    2024-- $661,500 +37.5%
    2021$11,569 $481,200 -1.1%
    2020$11,569 +2.3%$486,400 +15.9%
    2019$11,314 +2%$419,700 +16%
    2018$11,087 +7.6%$361,900 +1.5%
    2017$10,305 $356,700 +0.6%
    2016$10,305 +29.7%$354,600 +2.4%
    2015$7,948 $346,200 +120.2%
    2014$7,948 $157,200 +38.3%
    2012-- $113,700 +1.5%
    2011-- $112,050 +13.4%
    2010-- $98,784 -14.5%
    2009-- $115,503
    Find assessor info on the county website

    Neighborhood: 49230

    Nearby schools

    GreatSchools rating
    Get pre-qualified for a loan
    At Zillow Home Loans, we can pre-qualify you in as little as 5 minutes with no impact to your credit score.

    An equal housing lender. NMLS #10287.