Skip main navigation
Off market
  • Tax assessed value
    $89,895

    111 Kingsview Ct, Merry Hill, NC 27957

    --beds
    0baths
    0.66Acres
    VacantLand
    Built in 2023
    0.66 Acres Lot
    $-- Zestimate®
    $21/sqft
    $1,511 Estimated rent

    Home value

    Not available

    Estimated sales range

    Not available

    $1,511/mo

    Zestimate® history
    Loading
    Loading...

    Owner options

    List your home for rent

    $1,511/mo

    Rent Zestimate®

    Find your next renter with Zillow Rental Manager. Plus, with online applications, you can quickly screen prospective tenants – for free.

    Learn more

    $1,511/mo

    Rent Zestimate®

    Refinance and save

    $556/mo

    Est. payment

    Refinancing to a lower rate could help reduce your monthly payments and save thousands over the life of the loan.

    See today's rates

    $556/mo

    Est. payment

    Explore your selling options

    Work with a Zillow partner agent

    Leverage their expertise and Zillow's premium Showcase listings to get your home seen by more buyers.

    Get started

    List with your own agent

    Get your home in front of millions of buyers by listing it on Zillow.

    Learn how to do it

    Sell it yourself

    Take full control of how buyers see your home on Zillow by listing For Sale by Owner (FSBO).

    List your home

    What's special

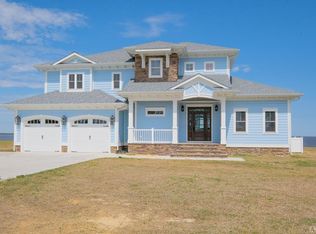
    Waterfront community, located in Scotch Hall Preserve, featuring a world-class Arnold Palmer Signature golf course, resort-style swim pavilion, marina, kayaking ponds, fishing and more! The community offers seclusion, quiet living, a welcoming staff and upscale amenities. Beautiful level custom homesite backs up to Pettigrew Pond with views of the 18th fairway. This homesite also has front views of the Albemarle Sound. Highly desirable homesite to build your dream home.

    This property is off market, which means it's not currently listed for sale or rent on Zillow. This may be different from what's available on other websites or public sources.

    Facts & features

    Interior

    Bedrooms & bathrooms
    • Bathrooms: 0
    Heating
    • Heat pump
    Interior area
    • Total interior livable area: 4,316 sqft

    Property

    Features
    • Has view: Yes
    • View description: Water
    • Has water view: Yes
    • Water view: Water
    Lot
    • Size: 0.66 Acres
    • Topography: Level, Open, Exceptional View
    Details
    • Parcel number: 6882474389

    Utilities & green energy

    • Utilities for property: Underground Utilities, Water Available, Sewer Available, Propane

    Community & HOA

    HOA
    • Has HOA: Yes
    • HOA fee: $116 monthly
    Location
    • Region: Merry Hill

    Financial & listing details

    • Price per square foot: $21/sqft
    • Tax assessed value: $89,895
    • Annual tax amount: $3,346

    Price history

    DateEventPrice
    11/16/2021Sold$75,000-5.1%$17/sqft
    Source: Hive MLS #8104530 Report a problem
    9/30/2021Contingent$79,000$18/sqft
    Source: AMLS #104530 Report a problem
    7/3/2021Listed for sale$79,000-41.5%$18/sqft
    Source: AMLS #104530 Report a problem
    4/26/2021Sold$135,000+98.5%$31/sqft
    Source: Public Record Report a problem
    1/31/2013Sold$68,000$16/sqft
    Source: Public Record Report a problem

    Public tax history

    YearProperty taxesTax assessment
    2024$3,346 +325.7%$89,895
    2023$786 $89,895
    2022-- $89,895
    2021$778 $89,895
    2020$778 -67.8%$89,895 +55.9%
    2018$2,415 +404.5%$57,663
    2017$479 $57,663
    2016$479 $57,663
    2015$479 -70.1%$57,663
    2014$1,599 $57,663
    2013$1,599 $57,663 +5.9%
    2012-- $54,463 -73.4%
    2011-- $205,036
    2010-- $205,036
    2009-- $205,036
    Find assessor info on the county website

    Neighborhood: 27957

    Nearby schools

    GreatSchools rating
    Schools provided by the listing agent
    • Elementary: Windsor
    • Middle: Bertie Co
    • High: Bertie

    Source: The MLS. This data may not be complete. We recommend contacting the local school district to confirm school assignments for this home.