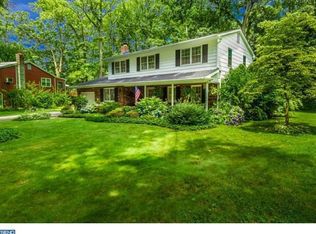
Please submit best and final Wednesday 8/2 by 2 PM. 3,000 (+\-) square foot, colonial home, still occupied by it’s 30 year plus owners. Backing to a protected, wooded preserve! This grand home features for spacious bedrooms, an updated, living room, extended dining room for all those memorable dinners, updated kitchen with granite countertops, and five burner range, huge family room with skylights, study with built ins, and a brick fireplace (gas logs as is), 2.5 baths, two zone, heat baseboard, and one zone AC in 2012 and new roof in 2015, some newer windows, and hardwood floors. There is also a good size mudroom, large rear deck and partial basement under family room, and a two car garage! This home is being sold, semi as-is along with the older concrete inground pool, which served its owners for 40+ years. The owners will supply clear CO, clear termite cert,and radon cert if required by Buyers inspector. This is a well cared for home just minutes from 295, shopping, and Center City!
Sold for $525,000
$525,000
111 Kingswood Ct, Cherry Hill, NJ 08034
4beds
2,924sqft
Single Family Residence
Built in 1962
0.34 Acres Lot
$643,700 Zestimate®
$180/sqft
$4,278 Estimated rent
Home value
$643,700
$605,000 - $689,000
$4,278/mo
Zestimate® history
Owner options
List your home for rent
$4,278/mo
Rent Zestimate®
Find your next renter with Zillow Rental Manager. Plus, with online applications, you can quickly screen prospective tenants – for free.
$4,278/mo
Rent Zestimate®
Refinance and save
$3,867/mo
Est. payment
Refinancing to a lower rate could help reduce your monthly payments and save thousands over the life of the loan.
$3,867/mo
Est. payment
Explore your selling options
Work with a Zillow partner agent
Leverage their expertise and Zillow's premium Showcase listings to get your home seen by more buyers.
Get startedList with your own agent
Get your home in front of millions of buyers by listing it on Zillow.
Learn how to do itSell it yourself
Take full control of how buyers see your home on Zillow by listing For Sale by Owner (FSBO).
List your homeWhat's special
Colonial homeHardwood floorsHuge family roomNew roofGranite countertopsUpdated kitchenLarge rear deck
Zillow last checked:
Listing updated:
Listed by:
Val Nunnenkamp 609-313-1454,
Keller Williams Realty - Marlton
Bought with:
Christopher Bate, 898218
Keller Williams Realty - Moorestown
Source: Bright MLS,MLS#: NJCD2052200
Facts & features
Interior
Bedrooms & bathrooms
- Bedrooms: 4
- Bathrooms: 3
- Full bathrooms: 2
- 1/2 bathrooms: 1
- Main level bathrooms: 1
Rooms
- Room types: Living Room, Dining Room, Primary Bedroom, Bedroom 2, Bedroom 3, Bedroom 4, Kitchen, Family Room, Study
Basement
- Area: 0
Heating
- Forced Air, Natural Gas
Cooling
- Central Air, Electric
Appliances
- Included: Dishwasher, Dryer, Washer, Gas Water Heater
- Laundry: Main Level, Mud Room
Features
- Attic, Ceiling Fan(s), Chair Railings, Combination Kitchen/Dining, Combination Kitchen/Living, Exposed Beams, Floor Plan - Traditional, Kitchen - Country, Kitchen - Table Space, Recessed Lighting, Bathroom - Stall Shower, Upgraded Countertops, Dry Wall
- Flooring: Carpet, Wood
- Windows: Window Treatments
- Basement: Partial
- Number of fireplaces: 1
- Fireplace features: Brick
Interior area
- Total structure area: 2,924
- Total interior livable area: 2,924 sqft
- Finished area above ground: 2,924
- Finished area below ground: 0
Property
Parking
- Total spaces: 2
- Parking features: Garage Faces Front, Attached, Driveway
- Attached garage spaces: 2
- Has uncovered spaces: Yes
Accessibility
- Accessibility features: None
Features
- Levels: Two
- Stories: 2
- Has private pool: Yes
- Pool features: Private
Lot
- Size: 0.34 Acres
- Dimensions: 60.00 x 250.00
Details
- Additional structures: Above Grade, Below Grade
- Parcel number: 0900465 0400008
- Zoning: RES
- Special conditions: Standard
Construction
Type & style
- Home type: SingleFamily
- Architectural style: Colonial
- Property subtype: Single Family Residence
Materials
- Frame, Stone, Vinyl Siding
- Foundation: Block, Crawl Space
- Roof: Shingle
Condition
- Good
- New construction: No
- Year built: 1962
Utilities & green energy
- Sewer: Public Sewer
- Water: Public
Community & HOA
Community
- Subdivision: Deer Park
HOA
- Has HOA: No
Location
- Region: Cherry Hill
- Municipality: CHERRY HILL TWP
Financial & listing details
- Price per square foot: $180/sqft
- Tax assessed value: $271,600
- Annual tax amount: $11,097
- Date on market: 7/28/2023
- Listing agreement: Exclusive Right To Sell
- Listing terms: Cash,Conventional,FHA,VA Loan
- Inclusions: Living Room Curtains= Negotiable, Living Room Rug=negotiable, Washer & Dryer, Refrigerator, Microwave, Fans, Lighting Fixtures, Pool Equipment, & Accessories.
- Ownership: Fee Simple
Price history
| Date | Event | Price |
|---|---|---|
| 9/20/2023 | Sold | $525,000+9.4%$180/sqft |
Source:  Bright MLS #NJCD2052200 Report a problem Bright MLS #NJCD2052200 Report a problem | ||
| 8/9/2023 | Pending sale | $479,900$164/sqft |
Source: Bright MLS #NJCD2052200 Report a problem | ||
| 8/4/2023 | Contingent | $479,900$164/sqft |
Source: Bright MLS #NJCD2052200 Report a problem | ||
| 7/28/2023 | Listed for sale | $479,900$164/sqft |
Source: Bright MLS #NJCD2052200 Report a problem | ||
Public tax history
| Year | Property taxes | Tax assessment |
|---|---|---|
| 2025 | $11,809 +5.2% | $271,600 |
| 2024 | $11,225 -1.6% | $271,600 |
| 2023 | $11,413 +2.8% | $271,600 |
| 2022 | $11,098 +0.9% | $271,600 |
| 2021 | $10,994 +0% | $271,600 |
| 2020 | $10,989 +0.2% | $271,600 |
| 2019 | $10,962 +1.4% | $271,600 |
| 2018 | $10,812 +1.3% | $271,600 |
| 2017 | $10,668 +1.6% | $271,600 |
| 2016 | $10,500 +1.1% | $271,600 |
| 2015 | $10,383 +2.1% | $271,600 |
| 2014 | $10,169 +2.7% | $271,600 |
| 2013 | $9,901 +2.3% | $271,600 +74.8% |
| 2012 | $9,677 +5.6% | $155,400 |
| 2011 | $9,162 +2.3% | $155,400 |
| 2010 | $8,960 +2.1% | $155,400 |
| 2009 | $8,779 | $155,400 |
| 2008 | -- | $155,400 |
| 2007 | -- | $155,400 |
| 2006 | -- | $155,400 |
| 2005 | -- | $155,400 |
| 2004 | -- | $155,400 |
| 2003 | -- | $155,400 |
| 2002 | -- | $155,400 |
| 2001 | -- | $155,400 |
Find assessor info on the county website
Neighborhood: Barclay-Kingston
Nearby homes
- $549,3005 bd3 ba2.6k sqft113 Kingswood Ct, Cherry Hill, NJ 08034Off Market
- $536,0004 bd3 ba2.1k sqft109 Kingswood Ct, Cherry Hill, NJ 08034Off Market
- $472,200-- bd-- ba2.4k sqft115 Kingswood Ct, Cherry Hill, NJ 08034Off Market
- $488,8004 bd3 ba2.1k sqft107 Kingswood Ct, Cherry Hill, NJ 08034Off Market
- $516,1004 bd3 ba2.3k sqft125 Chatham Rd, Mount Laurel, NJ 08054Off Market
- $412,100-- bd-- ba1.8k sqft117 Kingswood Ct, Cherry Hill, NJ 08034Off Market
- $539,8004 bd-- ba2.3k sqft123 Chatham Rd, Mount Laurel, NJ 08054Off Market
- $522,6004 bd3 ba2.1k sqft104 Kingswood Ct, Cherry Hill, NJ 08034Off Market
Nearby schools
GreatSchools rating
- 6/10Kingston Elementary SchoolGrades: K-5Distance: 0.5 mi
- 5/10John A Carusi Middle SchoolGrades: 6-8Distance: 1.2 mi
- 5/10Cherry Hill High-West High SchoolGrades: 9-12Distance: 2.1 mi
Schools provided by the listing agent
- District: Cherry Hill Township Public Schools
Source: Bright MLS. This data may not be complete. We recommend contacting the local school district to confirm school assignments for this home.
Get a cash offer in 3 minutes
Find out how much your home could sell for in as little as 3 minutes with a no-obligation cash offer.
Estimated market value
$643,700
Get a cash offer in 3 minutes
Find out how much your home could sell for in as little as 3 minutes with a no-obligation cash offer.
Estimated market value
$643,700
- New Jersey
- Camden County
- Cherry Hill
- 08034
- Barclay-Kingston
- 111 Kingswood Ct
Nearby cities
Nearby neighborhoods
Nearby zip codes
Other Cherry Hill Topics
