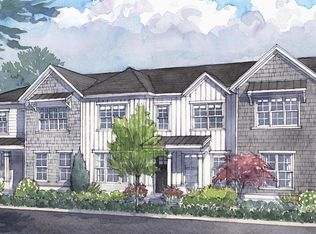
Introducing Ruisseau - the perfect blend of modern design and convenience, tailored to meet the needs of today's active homeowners. This new community features a unique interplay of alley-fed 2-story townhomes and single-family homes, including many personalized options like owner’s-on-main, dual owner suites, spacious 2nd floor covered outdoor entertaining porch, and more that cater to your busy lifestyle! The Camden is a spacious, single-family home with a large gourmet kitchen that overlooks the great room and dining room. The great room is the hub for spending time with family, friends, and neighbors, with easy access to a covered side porch and fenced courtyard for pleasant outdoor living. The gracious owner’s suite with large walk-in closet is tucked in at the back of the home for privacy and conveniently located on the main floor. Upstairs, the Camden features 2 large bedrooms with a Jack and Jill bath, along with additional living spaces. The large bonus room is ideal for watching movies, while the convenient loft area is the perfect study spot or home office. The huge storage area is a plus or it can be an optional 4th bedroom with private bathroom. This community will offer an outdoor pavilion, firepit, grilling area, and bocce ball court, to enjoy with your friends and neighbors. Plus, a vibrant social scene, the charming boutiques, eateries, events, and colorful spirit of Downtown Woodstock are just a short walk or bike ride away! Pre-sale opportunities available now, allowing you to customize the décor to suit your unique tastes. $2500 in closing costs with preferred lender!
Closed
$630,929
111 Kingwood Dr, Woodstock, GA 30188
3beds
2,469sqft
Single Family Residence, Residential
Built in 2024
3,484 Square Feet Lot
$642,800 Zestimate®
$256/sqft
$3,709 Estimated rent
Home value
$642,800
$611,000 - $675,000
$3,709/mo
Zestimate® history
Owner options
List your home for rent
$3,709/mo
Rent Zestimate®
Find your next renter with Zillow Rental Manager. Plus, with online applications, you can quickly screen prospective tenants – for free.
$3,709/mo
Rent Zestimate®
Refinance and save
$4,088/mo
Est. payment
Refinancing to a lower rate could help reduce your monthly payments and save thousands over the life of the loan.
$4,088/mo
Est. payment
Explore your selling options
Work with a Zillow partner agent
Leverage their expertise and Zillow's premium Showcase listings to get your home seen by more buyers.
Get startedList with your own agent
Get your home in front of millions of buyers by listing it on Zillow.
Learn how to do itSell it yourself
Take full control of how buyers see your home on Zillow by listing For Sale by Owner (FSBO).
List your homeWhat's special
Modern designDual owner suitesCovered side porchBocce ball courtOutdoor pavilionLarge walk-in closetLarge bonus room
Zillow last checked:
Listing updated:
Listed by:
CARLA A FORD,
Loren Realty, LLC.
Bought with:
Home with Sherry Team
Compass
Source: FMLS GA,MLS#: 7282536
Facts & features
Interior
Bedrooms & bathrooms
- Bedrooms: 3
- Bathrooms: 3
- Full bathrooms: 2
- 1/2 bathrooms: 1
- Main level bathrooms: 1
- Main level bedrooms: 1
Rooms
- Room types: Bonus Room, Loft
Primary bedroom
- Features: Master on Main, Oversized Master
- Level: Master on Main, Oversized Master
Bedroom
- Features: Master on Main, Oversized Master
Primary bathroom
- Features: Double Vanity, Shower Only
Dining room
- Features: Great Room, Seats 12+
Kitchen
- Features: Cabinets White, Kitchen Island, Pantry Walk-In, Solid Surface Counters, View to Family Room
Heating
- Central, Natural Gas, Zoned
Cooling
- Ceiling Fan(s), Central Air, Zoned
Appliances
- Included: Dishwasher, Disposal, Double Oven, Gas Cooktop
- Laundry: Laundry Room, Main Level
Features
- Crown Molding, Double Vanity, Entrance Foyer, High Ceilings 10 ft Main, High Ceilings 10 ft Upper
- Flooring: Carpet, Ceramic Tile, Hardwood
- Windows: Double Pane Windows, Insulated Windows
- Basement: None
- Number of fireplaces: 1
- Fireplace features: Factory Built, Gas Log, Glass Doors, Great Room
- Common walls with other units/homes: No Common Walls
Interior area
- Total structure area: 2,469
- Total interior livable area: 2,469 sqft
- Finished area above ground: 2,469
Property
Parking
- Total spaces: 2
- Parking features: Garage, Garage Door Opener, Garage Faces Rear
- Garage spaces: 2
Accessibility
- Accessibility features: None
Features
- Levels: Two
- Stories: 2
- Patio & porch: Covered, Patio, Screened, Side Porch
- Exterior features: Courtyard, Rain Gutters, No Dock
- Pool features: None
- Spa features: None
- Fencing: None
- Has view: Yes
- View description: Rural
- Waterfront features: None
- Body of water: None
Lot
- Size: 3,484 Square Feet
- Dimensions: 47x71x47x71
- Features: Landscaped, Level, Sprinklers In Front, Sprinklers In Rear
Details
- Additional structures: None
- Parcel number: 15N17G 101
- Other equipment: Irrigation Equipment
- Horse amenities: None
Construction
Type & style
- Home type: SingleFamily
- Architectural style: Craftsman,Traditional
- Property subtype: Single Family Residence, Residential
Materials
- Brick Veneer, Fiber Cement, HardiPlank Type
- Foundation: Slab
- Roof: Composition,Shingle
Condition
- New Construction
- New construction: Yes
- Year built: 2024
Details
- Warranty included: Yes
Utilities & green energy
- Electric: 110 Volts, 220 Volts
- Sewer: Public Sewer
- Water: Private
- Utilities for property: Cable Available, Electricity Available, Natural Gas Available, Phone Available, Sewer Available, Underground Utilities, Water Available
Green energy
- Energy efficient items: None
- Energy generation: None
Community & HOA
Community
- Features: None
- Security: Carbon Monoxide Detector(s), Smoke Detector(s)
- Subdivision: Ruisseau
HOA
- Has HOA: Yes
- Services included: Maintenance Grounds, Reserve Fund, Termite, Trash
- HOA fee: $255 monthly
Location
- Region: Woodstock
Financial & listing details
- Price per square foot: $256/sqft
- Tax assessed value: $684,100
- Annual tax amount: $500
- Date on market: 9/29/2023
- Cumulative days on market: 120 days
- Listing terms: Cash,Conventional,FHA,VA Loan
- Electric utility on property: Yes
- Road surface type: Asphalt
Price history
| Date | Event | Price |
|---|---|---|
| 2/15/2024 | Sold | $630,929$256/sqft |
Source:  FMLS GA #7282536 Report a problem FMLS GA #7282536 Report a problem | ||
| 1/16/2024 | Pending sale | $630,929+24.2%$256/sqft |
Source:  Windsong Report a problem Windsong Report a problem | ||
| 12/21/2023 | Sold | $507,914-19.5%$206/sqft |
Source: Public Record Report a problem | ||
| 9/28/2023 | Listed for sale | $630,929$256/sqft |
Source: Windsong Report a problem | ||
Public tax history
| Year | Property taxes | Tax assessment |
|---|---|---|
| 2025 | $7,720 +10.6% | $273,640 +13.9% |
| 2024 | $6,978 +423.2% | $240,208 +422.2% |
| 2023 | $1,334 | $46,000 |
Find assessor info on the county website
Neighborhood: 30188
Nearby homes
- $563,0513 bd3 ba2.3k sqft659 Dobbs Rd, Woodstock, GA 30188Sold
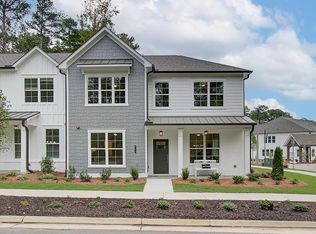
- $563,4783 bd3 ba2.5k sqft663 Dobbs Rd, Woodstock, GA 30188Sold
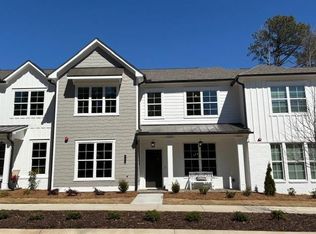
- $559,5343 bd3 ba2.5k sqft689 Dobbs Rd, Woodstock, GA 30188Sold
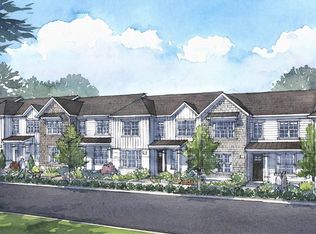
- $553,1043 bd3 ba2.3k sqft693 Dobbs Rd, Woodstock, GA 30188Sold
- $582,4553 bd3 ba2.5k sqft681 Dobbs Rd, Woodstock, GA 30188Sold
- $564,5493 bd3 ba2.3k sqft685 Dobbs Rd, Woodstock, GA 30188Sold
- $564,3443 bd3 ba2.5k sqft697 Dobbs Rd, Woodstock, GA 30188Sold
- $668,7924 bd4 ba2.7k sqft178 Kingwood Dr, Woodstock, GA 30188Sold
- $577,7943 bd3 ba2.3k sqft700 Dobbs Rd, Woodstock, GA 30188Sold
Nearby schools
GreatSchools rating
- 9/10Arnold Mill Elementary SchoolGrades: PK-5Distance: 1.2 mi
- 8/10Mill Creek Middle SchoolGrades: 6-8Distance: 1.3 mi
- 8/10River Ridge High SchoolGrades: 9-12Distance: 1.5 mi
Schools provided by the listing agent
- Elementary: Woodstock
- Middle: Woodstock
- High: Woodstock
Source: FMLS GA. This data may not be complete. We recommend contacting the local school district to confirm school assignments for this home.
Get a cash offer in 3 minutes
Find out how much your home could sell for in as little as 3 minutes with a no-obligation cash offer.
Estimated market value
$642,800
Get a cash offer in 3 minutes
Find out how much your home could sell for in as little as 3 minutes with a no-obligation cash offer.
Estimated market value
$642,800
- Georgia
- Cherokee County
- Woodstock
- 30188
- 111 Kingwood Dr
Nearby cities
Nearby zip codes
Other Woodstock Topics
