Tucked on a spacious corner lot in desirable Lower Paxton Township, 111 Koch Lane offers nearly 4,000 square feet of beautifully designed living space with room to grow. This impressive 4-bedroom, 2.5-bath home combines generous proportions with everyday functionality, creating the perfect setting for both entertaining and comfortable daily living. Inside, you’ll find expansive living areas filled with natural light, offering flexibility for gathering, relaxing, or working from home. The layout provides ample bedroom space, including a well-appointed primary suite, while the additional bedrooms offer room for family, guests, or hobbies. The unfinished basement presents incredible potential, ready to be transformed into a media room, gym, additional living space, or whatever your vision may be. Situated on a corner property, the home enjoys added privacy and curb appeal, along with extra yard space for outdoor enjoyment. Located just minutes from major highways, shopping, dining, and everyday conveniences, this property offers easy access to downtown Harrisburg, Hershey, and surrounding areas while still maintaining a quiet neighborhood feel. If space, location, and opportunity are at the top of your list, 111 Koch Lane delivers all three.
Sold for $480,000
$480,000
111 Koch Ln, Harrisburg, PA 17112
4beds
2,766sqft
Single Family Residence
Built in 1999
0.34 Acres Lot
$470,900 Zestimate®
$174/sqft
$2,682 Estimated rent
Home value
$470,900
$447,000 - $494,000
$2,682/mo
Zestimate® history
Owner options
List your home for rent
$2,682/mo
Rent Zestimate®
Find your next renter with Zillow Rental Manager. Plus, with online applications, you can quickly screen prospective tenants – for free.
$2,682/mo
Rent Zestimate®
Refinance and save
$3,468/mo
Est. payment
Refinancing to a lower rate could help reduce your monthly payments and save thousands over the life of the loan.
$3,468/mo
Est. payment
Explore your selling options
Work with a Zillow partner agent
Leverage their expertise and Zillow's premium Showcase listings to get your home seen by more buyers.
Get startedList with your own agent
Get your home in front of millions of buyers by listing it on Zillow.
Learn how to do itSell it yourself
Take full control of how buyers see your home on Zillow by listing For Sale by Owner (FSBO).
List your homeWhat's special
Ample bedroom spaceWell-appointed primary suiteSpacious corner lot
Zillow last checked:
Listing updated:
Listed by:
DAVID HOOKE 717-422-9950,
Keller Williams of Central PA,
Listing Team: Dave Hooke Team, Co-Listing Agent: Leah Muroff 717-579-0010,
Keller Williams of Central PA
Bought with:
KATHY ALVEY, RS214246L
Joy Daniels Real Estate Group, Ltd
Source: Bright MLS,MLS#: PADA2056810
Facts & features
Interior
Bedrooms & bathrooms
- Bedrooms: 4
- Bathrooms: 3
- Full bathrooms: 2
- 1/2 bathrooms: 1
- Main level bathrooms: 1
Rooms
- Room types: Living Room, Dining Room, Primary Bedroom, Bedroom 2, Bedroom 3, Bedroom 4, Kitchen, Family Room, Basement, Foyer, Breakfast Room, Laundry, Primary Bathroom, Full Bath, Half Bath
Primary bedroom
- Features: Walk-In Closet(s)
- Level: Upper
- Area: 176 Square Feet
- Dimensions: 16 X 11
Bedroom 2
- Level: Upper
- Area: 121 Square Feet
- Dimensions: 11 X 11
Bedroom 3
- Features: Walk-In Closet(s)
- Level: Upper
- Area: 110 Square Feet
- Dimensions: 10 X 11
Bedroom 4
- Level: Upper
- Area: 170 Square Feet
- Dimensions: 10 X 17
Primary bathroom
- Level: Upper
- Area: 225 Square Feet
- Dimensions: 15 X 15
Basement
- Level: Lower
- Area: 1760 Square Feet
- Dimensions: 32 X 55
Breakfast room
- Level: Main
- Area: 96 Square Feet
- Dimensions: 12 X 8
Dining room
- Level: Main
- Area: 132 Square Feet
- Dimensions: 12 X 11
Family room
- Level: Main
- Area: 252 Square Feet
- Dimensions: 12 X 21
Foyer
- Level: Main
- Area: 133 Square Feet
- Dimensions: 19 X 7
Other
- Level: Upper
- Area: 49 Square Feet
- Dimensions: 7 X 7
Half bath
- Level: Main
- Area: 20 Square Feet
- Dimensions: 4 X 5
Kitchen
- Features: Pantry
- Level: Main
- Area: 156 Square Feet
- Dimensions: 12 X 13
Laundry
- Level: Main
- Area: 42 Square Feet
- Dimensions: 7 X 6
Living room
- Level: Main
- Area: 198 Square Feet
- Dimensions: 18 X 11
Heating
- Other, Natural Gas
Cooling
- Central Air, Electric
Appliances
- Included: Gas Water Heater
- Laundry: Laundry Room
Features
- Basement: Full
- Number of fireplaces: 1
- Fireplace features: Gas/Propane
Interior area
- Total structure area: 2,766
- Total interior livable area: 2,766 sqft
- Finished area above ground: 2,766
- Finished area below ground: 0
Property
Parking
- Total spaces: 2
- Parking features: Garage Faces Side, Inside Entrance, Driveway, Attached, Off Street
- Attached garage spaces: 2
- Has uncovered spaces: Yes
Accessibility
- Accessibility features: 2+ Access Exits
Features
- Levels: Two
- Stories: 2
- Pool features: None
Lot
- Size: 0.34 Acres
- Features: Corner Lot, Corner Lot/Unit
Details
- Additional structures: Above Grade, Below Grade
- Parcel number: 351260590000000
- Zoning: RESIDENTIAL
- Special conditions: Standard
Construction
Type & style
- Home type: SingleFamily
- Architectural style: Traditional
- Property subtype: Single Family Residence
Materials
- Frame, Shingle Siding
- Foundation: Permanent
- Roof: Shingle
Condition
- New construction: No
- Year built: 1999
Utilities & green energy
- Sewer: Public Sewer
- Water: Public
Community & HOA
Community
- Subdivision: Autumn Ridge
HOA
- Has HOA: Yes
- HOA fee: $335 annually
- HOA name: AUTUMN RIDGE
Location
- Region: Harrisburg
- Municipality: LOWER PAXTON TWP
Financial & listing details
- Price per square foot: $174/sqft
- Tax assessed value: $255,700
- Annual tax amount: $7,633
- Date on market: 4/17/2026
- Listing agreement: Exclusive Right To Sell
- Listing terms: Cash,Conventional,FHA,VA Loan
- Ownership: Fee Simple
Price history
| Date | Event | Price |
|---|---|---|
| 7/30/2026 | Sold | $480,000-0.8%$174/sqft |
Source:  Bright MLS #PADA2056810 Report a problem Bright MLS #PADA2056810 Report a problem | ||
| 6/27/2026 | Contingent | $484,000$175/sqft |
Source: Bright MLS #PADA2056810 Report a problem | ||
| 5/1/2026 | Price change | $484,000-3%$175/sqft |
Source: Bright MLS #PADA2056810 Report a problem | ||
| 4/17/2026 | Listed for sale | $499,000+99.5%$180/sqft |
Source: Bright MLS #PADA2056810 Report a problem | ||
| 8/17/1999 | Sold | $250,180$90/sqft |
Source: Agent Provided Report a problem | ||
Public tax history
| Year | Property taxes | Tax assessment |
|---|---|---|
| 2025 | $7,422 +7.8% | $255,700 |
| 2023 | $6,884 | $255,700 |
| 2022 | $6,884 +0.7% | $255,700 |
| 2021 | $6,839 +188.1% | $255,700 |
| 2020 | $2,374 +1.2% | $255,700 |
| 2019 | $2,346 -63.6% | $255,700 |
| 2018 | $6,447 | $255,700 |
| 2017 | -- | $255,700 |
| 2016 | -- | $255,700 |
| 2015 | -- | $255,700 |
| 2014 | -- | $255,700 |
| 2013 | -- | $255,700 |
| 2012 | -- | $255,700 |
| 2011 | -- | $255,700 |
| 2010 | -- | $255,700 |
| 2008 | -- | $255,700 |
| 2007 | -- | $255,700 |
| 2006 | -- | $255,700 |
Find assessor info on the county website
Neighborhood: Paxtonia
Nearby homes
- $500,0004 bd3 ba2.4k sqft109 Koch Ln, Harrisburg, PA 17112Off Market
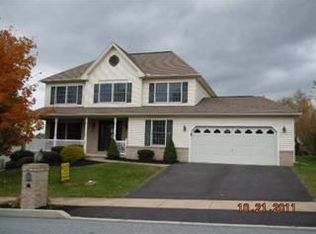
- $451,9004 bd2 ba2k sqft6515 Liptak Dr, Harrisburg, PA 17112Off Market
- $514,1004 bd2 ba2.3k sqft6524 Liptak Dr, Harrisburg, PA 17112Off Market
- $474,5004 bd2 ba2.6k sqft112 Koch Ln, Harrisburg, PA 17112Off Market
- $594,4004 bd3 ba2.8k sqft114 Koch Ln, Harrisburg, PA 17112Off Market
- $535,7004 bd2 ba2.3k sqft6522 Liptak Dr, Harrisburg, PA 17112Off Market
- $522,4004 bd2 ba3k sqft107 Koch Ln, Harrisburg, PA 17112Off Market
- $456,5004 bd2 ba2.1k sqft110 Koch Ln, Harrisburg, PA 17112Off Market
Nearby schools
GreatSchools rating
- 8/10Paxtonia El SchoolGrades: K-5Distance: 0.4 mi
- 7/10Central Dauphin Middle SchoolGrades: 6-8Distance: 2.7 mi
- 5/10Central Dauphin Senior High SchoolGrades: 9-12Distance: 2.2 mi
Schools provided by the listing agent
- High: Central Dauphin
- District: Central Dauphin
Source: Bright MLS. This data may not be complete. We recommend contacting the local school district to confirm school assignments for this home.


Get pre-qualified for a loan
At Zillow Home Loans, we can pre-qualify you in as little as 5 minutes with no impact to your credit score.An equal housing lender. NMLS #10287.
Sell for more on Zillow
Get a Zillow Showcase℠ listing at no additional cost and you could sell for .
$470,900
2% more
+$9,418
With Zillow Showcase(estimated)
$480,318
Nearby cities
Nearby neighborhoods
Nearby zip codes
Other Harrisburg Topics
