Skip main navigation
Sold for $182,000
  • $182,000

    111 Kurt Dr, Dover, DE 19901

    3beds
    1,736sqft
    Single Family Residence
    Built in 2005
    8,276.4 Square Feet Lot
    $217,000 Zestimate®
    $105/sqft
    $2,250 Estimated rent

    Home value

    $217,000

    $195,000 - $239,000

    $2,250/mo

    Zestimate® history
    Loading
    Loading...

    Owner options

    List your home for rent

    $2,250/mo

    Rent Zestimate®

    Find your next renter with Zillow Rental Manager. Plus, with online applications, you can quickly screen prospective tenants – for free.

    Learn more

    $2,250/mo

    Rent Zestimate®

    Refinance and save

    $846/mo

    Est. payment

    Refinancing to a lower rate could help reduce your monthly payments and save thousands over the life of the loan.

    See today's rates

    $846/mo

    Est. payment

    Explore your selling options

    Work with a Zillow partner agent

    Leverage their expertise and Zillow's premium Showcase listings to get your home seen by more buyers.

    Get started

    List with your own agent

    Get your home in front of millions of buyers by listing it on Zillow.

    Learn how to do it

    Sell it yourself

    Take full control of how buyers see your home on Zillow by listing For Sale by Owner (FSBO).

    List your home

    What's special

    Beautiful accent wallScreened sunroomRemodeled bathroomFront porchFormal dining roomSpacious roomsCustom molding
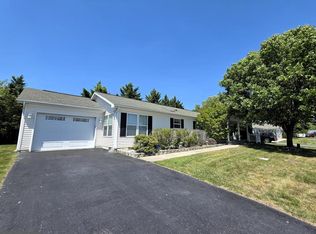
    This immaculate gem in the well-established 55+ active adult community of Wild Meadows will charm you with its spacious rooms, custom molding, skylights and a remodeled primary suite. First, notice its front porch that gives a welcoming atmosphere even before you go in. Step inside and you will appreciate the bright living room that shows off a beautiful accent wall and large windows that let in plenty of light. Walk into the formal dining room and then the kitchen that has plenty of cupboards and with skylights that keep the room well-lit. Next to the kitchen is a delightful breakfast room that faces a large family room with plenty of space for entertainment. Alternatively, light up that fireplace for a warm and cozy time on chilly evenings or cold winter months. The screened sunroom and the private back yard add to the list of spaces to be enjoyed. This house is truly a retreat boasting of a large primary bedroom with an attached remodeled bathroom. Take your precious time in the impressive shower carefully fitted with grab bars and directly lit by a skylight. There is also a large closet to store towels, linen and toiletries so you do not have to go far to grab what you need. There are two more good-sized bedrooms and a full bathroom in addition to these. This home is ready for its new owner to move in to! Buyer must be approved by RH Properties. Agent is related to attorney-in-fact.

    Zillow last checked:

    Listing updated:

    Listed by:

    Dale Sinclair 302-535-9109,

    Welcome Home Realty

    Bought with:

    Kristina Rice, RS-0024772

    Compass

    Source: Bright MLS,MLS#: DEKT2021798MLS Logo

    Facts & features

    Interior

    Bedrooms & bathrooms
    • Bedrooms: 3
    • Bathrooms: 2
    • Full bathrooms: 2
    • Main level bathrooms: 2
    • Main level bedrooms: 3
    Basement
    • Area: 0
    Heating
    • Forced Air, Electric
    Cooling
    • Central Air, Ceiling Fan(s), Electric
    Appliances
    • Included: Dishwasher, Dryer, Exhaust Fan, Oven/Range - Gas, Refrigerator, Washer, Water Heater, Electric Water Heater
    Features
    • Built-in Features, Ceiling Fan(s), Dining Area, Primary Bath(s), Walk-In Closet(s), Breakfast Area, Crown Molding
    • Flooring: Carpet
    • Windows: Skylight(s)
    • Has basement: No
    • Number of fireplaces: 1
    • Fireplace features: Equipment, Gas/Propane
    Interior area
    • Total structure area: 1,736
    • Total interior livable area: 1,736 sqft
    • Finished area above ground: 1,736
    • Finished area below ground: 0

    Property

    Parking
    • Total spaces: 3
    • Parking features: Garage Faces Front, Inside Entrance, Attached, Driveway
    • Attached garage spaces: 1
    • Uncovered spaces: 2
    Accessibility
    • Accessibility features: Grip-Accessible Features
    Features
    • Levels: One
    • Stories: 1
    • Patio & porch: Screened Porch
    • Pool features: Community
    Lot
    • Size: 8,276 sqft
    Details
    • Additional structures: Above Grade, Below Grade
    • Parcel number: LC0505814010100111
    • Lease amount: $771
    • Zoning: RMH
    • Special conditions: Standard

    Construction

    Type & style
    • Home type: SingleFamily
    • Architectural style: Ranch/Rambler
    • Property subtype: Single Family Residence
    Materials
    • Vinyl Siding, Aluminum Siding
    • Foundation: Crawl Space
    Condition
    • New construction: No
    • Year built: 2005

    Utilities & green energy

    • Sewer: Public Sewer
    • Water: Public

    Community & neighborhood

    Security
    • Security features: Fire Sprinkler System
    Senior living
    • Senior community: Yes
    Location
    • Region: Dover
    • Subdivision: Wild Meadows

    HOA & financial

    HOA
    • Has HOA: Yes
    • HOA fee: $10 annually
    • Services included: Common Area Maintenance, Snow Removal, Health Club, Maintenance Grounds, Management, Pool(s), Recreation Facility

    Other

    Other facts
    • Listing agreement: Exclusive Right To Sell
    • Listing terms: Cash,Other
    • Ownership: Land Lease

    Price history

    DateEventPrice
    9/22/2023Sold$182,000+3.4%$105/sqft
    Source: Bright MLS #DEKT2021798 Report a problem
    8/30/2023Pending sale$176,000$101/sqft
    Source: Bright MLS #DEKT2021798 Report a problem
    8/26/2023Price change$176,000-2.2%$101/sqft
    Source: Bright MLS #DEKT2021798 Report a problem
    8/8/2023Listed for sale$180,000+100.2%$104/sqft
    Source: Bright MLS #DEKT2021798 Report a problem
    1/10/2017Listing removed$89,900$52/sqft
    Source: Re/Max Associates #715384 Report a problem
    11/20/2016Listed for sale$89,900-48.6%$52/sqft
    Source: Re/Max Associates #6891965 Report a problem
    10/19/2011Listing removed$175,000$101/sqft
    Source: ERA Harrington Realty, Inc. #5758408 Report a problem
    2/27/2009Price change$175,000-5.4%$101/sqft
    Source: ERA #5399105 Report a problem
    8/15/2008Listed for sale$185,000$107/sqft
    Source: ERA #5399105 Report a problem

    Public tax history

    YearProperty taxesTax assessment
    2025$967 +3.5%$164,600
    2024$934 +140.5%$164,600 +330.9%
    2023$389 +3.4%$38,200
    2022$376 -64.1%$38,200
    2021$1,047 +3.5%$38,200
    2020$1,011 +5.8%$38,200
    2019$956 +9.5%$38,200
    2018$873 $38,200
    2017$873 +1.3%$38,200
    2016$861 +0.1%$38,200
    2015$861 -0.3%$38,200
    2014$863 $38,200
    2012-- $38,200
    2011-- $38,200
    2010-- $38,200 +7.9%
    2009-- $35,400
    2008-- $35,400
    2007-- $35,400
    2005-- $35,400

    Find assessor info on the county website

    Neighborhood: 19901

    Nearby schools

    GreatSchools rating
    Schools provided by the listing agent
    • District: Capital

    Source: Bright MLS. This data may not be complete. We recommend contacting the local school district to confirm school assignments for this home.

    Get a cash offer in 3 minutes
    Find out how much your home could sell for in as little as 3 minutes with a no-obligation cash offer.
    Estimated market value
    $217,000
    Get a cash offer in 3 minutes
    Find out how much your home could sell for in as little as 3 minutes with a no-obligation cash offer.
    Estimated market value
    $217,000