*Up to 2% lender incentive offered with use of seller's preferred in-house lender. Incentive may be applied toward buyer closing costs and/or rate buy-down, subject to lender approval and buyer qualification. Seller will consider offers contingent upon the sale of the buyer's current property, subject to the terms of the offer and seller approval.* Welcome to this beautiful two-story home in the desirable Capano Ridge community, ready for its new owners! Upon entry, you'll find a spacious study conveniently located off the formal dining room, offering the perfect space for a home office or flex room. The inviting living room flows seamlessly into the expansive island kitchen, featuring granite countertops, stainless steel appliances, and plenty of space for entertaining. Upstairs, a versatile loft provides additional living space ideal for a game room, media room, or home office. The oversized primary suite is a true retreat, complete with a private sitting area that can serve as a nursery, office, or relaxation space. The luxurious en-suite bath boasts a large walk-in shower and an impressive walk-in closet. Three additional generously sized bedrooms complete the upper level. Step outside to enjoy the beautiful covered back patio overlooking a spacious backyard, perfect for outdoor entertaining and everyday enjoyment. Conveniently located on San Antonio's Northeast side, this home offers an easy commute to Randolph Air Force Base and is just minutes from abundant shopping, dining, and entertainment options.
For sale
Price cut: $5K (9/25)
$324,990
111 KYLE CV, Universal City, TX 78148
4beds
2,752sqft
Single Family Residence
Built in 2020
6,141 Square Feet Lot
$324,100 Zestimate®
$118/sqft
$38/mo HOA
What's special
Versatile loftTwo-story homeSpacious backyardPrivate sitting areaFormal dining roomStainless steel appliancesGranite countertops
- 100 days
- 435
- 42
Zillow last checked:
Listing updated:
Listed by:
Christopher Marti TREC #628996 (210) 660-1098,
Keller Williams City-View
Source: LERA MLS,MLS#: 1996135
Facts & features
Interior
Bedrooms & bathrooms
- Bedrooms: 4
- Bathrooms: 3
- Full bathrooms: 2
- 1/2 bathrooms: 1
Primary bedroom
- Features: Sitting Room, Walk-In Closet(s), Ceiling Fan(s), Full Bath
- Level: Upper
- Area: 378
- Dimensions: 21 x 18
Bedroom 2
- Area: 132
- Dimensions: 11 x 12
Bedroom 3
- Area: 110
- Dimensions: 10 x 11
Bedroom 4
- Area: 132
- Dimensions: 12 x 11
Primary bathroom
- Features: Shower Only, Double Vanity
- Area: 120
- Dimensions: 10 x 12
Kitchen
- Area: 180
- Dimensions: 15 x 12
Living room
- Area: 204
- Dimensions: 12 x 17
Heating
- Central, Electric
Cooling
- Ceiling Fan(s), Central Air
Appliances
- Included: Microwave, Range, Dishwasher
- Laundry: Washer Hookup, Dryer Connection
Features
- One Living Area, Separate Dining Room, Eat-in Kitchen, Kitchen Island, Study/Library, Loft, Utility Room Inside, All Bedrooms Upstairs, Open Floorplan, Walk-In Closet(s), Ceiling Fan(s), Solid Counter Tops, Programmable Thermostat
- Flooring: Carpet, Ceramic Tile, Wood
- Has basement: No
- Has fireplace: No
- Fireplace features: Not Applicable
Interior area
- Total interior livable area: 2,752 sqft
Property
Parking
- Total spaces: 2
- Parking features: Two Car Garage, Attached
- Attached garage spaces: 2
Features
- Levels: Two
- Stories: 2
- Pool features: None, Community
Lot
- Size: 6,141 Square Feet
- Features: Cul-De-Sac
Details
- Parcel number: 050523070950
Construction
Type & style
- Home type: SingleFamily
- Property subtype: Single Family Residence
Materials
- Brick
- Foundation: Slab
- Roof: Composition
Condition
- Pre-Owned
- New construction: No
- Year built: 2020
Details
- Builder name: KB HOMES
Utilities & green energy
- Sewer: Sewer System
- Water: Water System
Community & HOA
Community
- Features: Playground
- Subdivision: Copano Ridge
HOA
- Has HOA: Yes
- HOA fee: $455 annually
- HOA name: COPANO RIDGE RESIDENTIAL COMMUNITY, INC.
Location
- Region: Universal City
Financial & listing details
- Price per square foot: $118/sqft
- Tax assessed value: $357,760
- Annual tax amount: $7,991
- Price range: $325K - $325K
- Date on market: 6/29/2026
- Cumulative days on market: 101 days
- Listing terms: Conventional,FHA,VA Loan,Cash
Estimated market value
$324,100
$308,000 - $340,000
$2,297/mo
Price history
| Date | Event | Price |
|---|---|---|
| 9/25/2026 | Price change | $324,990-1.5%$118/sqft |
Source:  LERA MLS #1996135 Report a problem LERA MLS #1996135 Report a problem | ||
| 9/10/2026 | Price change | $329,990-1.5%$120/sqft |
Source: LERA MLS #1996135 Report a problem | ||
| 8/17/2026 | Price change | $334,990-2.9%$122/sqft |
Source: LERA MLS #1996135 Report a problem | ||
| 8/10/2026 | Price change | $344,900-1.5%$125/sqft |
Source: LERA MLS #1996135 Report a problem | ||
| 7/14/2026 | Price change | $349,990-6.7%$127/sqft |
Source: LERA MLS #1996135 Report a problem | ||
| 6/29/2026 | Listed for sale | $375,000$136/sqft |
Source: LERA MLS #1996135 Report a problem | ||
Public tax history
| Year | Property taxes | Tax assessment |
|---|---|---|
| 2025 | -- | $357,760 -2% |
| 2024 | -- | $364,960 -1.7% |
| 2023 | -- | $371,240 +10% |
| 2022 | -- | $337,491 +10% |
| 2021 | -- | $306,810 |
Find assessor info on the county website
Monthly payment
Est. payment
Payment breakdown
Explore the cost of this home by adjusting the details. Changes won't be saved.Climate risks
Neighborhood: 78148
Nearby schools
Schools provided by the listing agent
- Elementary: Crestview
- Middle: Kitty Hawk
- High: Judson
- District: Judson
Source: LERA MLS. This data may not be complete. We recommend contacting the local school district to confirm school assignments for this home.
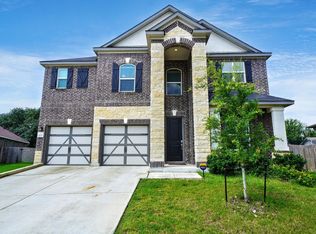
- $342,3004 bd2 ba3.1k sqft115 Kyle Cv, Universal City, TX 78148Off Market
- $334,6003 bd3 ba2.7k sqft107 Kyle Cv, Universal City, TX 78148Off Market
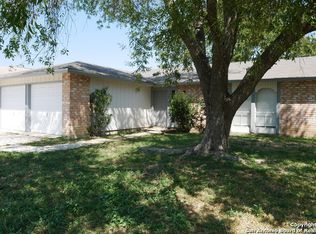
- $149,8003 bd2 ba1.2k sqft105 Friendswood Path, Universal City, TX 78148Off Market

- $196,3003 bd2 ba1.3k sqft109 Friendswood Path, Universal City, TX 78148Off Market
Similar homes
- $249,5003 bd3 ba1.9k sqft210 Granite Mist, Universal City, TX 78148For Sale

 MLS ID #2008097, Bryan Treat TREC #621906, Orchard Brokerage. LERA MLS
 - $335,0004 bd4 ba2.7k sqft6022 Snorkel Sq, Converse, TX 78109For Sale
 MLS ID #2012290, Trisha Cobb TREC #842043, Levi Rodgers Real Estate Group. LERA MLS
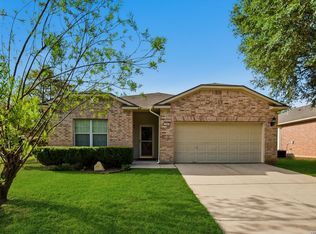
 - $319,7954 bd2 ba2.1k sqft544 ROOSTER RUN, Schertz, TX 78154For Sale
 MLS ID #2002469, Pauline Heberling TREC #566042, RE/MAX North-San Antonio. LERA MLS
 - $317,5003 bd2 ba2.1k sqft634 Saddle House, Cibolo, TX 78108For Sale By Owner
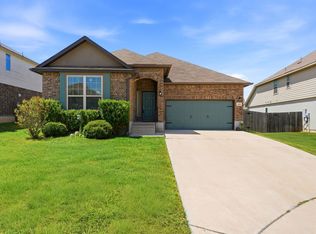
- $323,4755 bd4 ba2.7k sqft3736 Point Loma, Converse, TX 78109For SaleMLS ID #2015301, Emirza Gradiz TREC #675063, Texas Premier Realty. LERA MLS
- $303,0004 bd3 ba2.3k sqft6907 Ashcat, Converse, TX 78109For SaleMLS ID #1969821, Jared Thomas TREC #807301, Real Broker, LLC. LERA MLS
- $315,0004 bd3 ba2.6k sqft5822 Tranquil Dawn, San Antonio, TX 78218For SaleMLS ID #1997894, Shelly Lozano TREC #679696, LPT Realty, LLC. LERA MLS
- $364,0004 bd4 ba3.2k sqft9727 Krier Ct, Converse, TX 78109For SaleMLS ID #1955474, Sofia Sanford TREC #802755, Exquisite Properties, LLC. LERA MLS
- $335,0004 bd2 ba2.4k sqft144 PHANTOM CRK, Cibolo, TX 78108For SaleMLS ID #2017268, Eva Betsill TREC #824267, Texas Edge Realty. LERA MLS
- $345,0003 bd3 ba2.1k sqft10443 Monicas Creek, Schertz, TX 78154For SaleMLS ID #1946563, Evelyn Pereira TREC #753929, Keller Williams Legacy. LERA MLS
- $314,9004 bd3 ba2.7k sqft606 SEA HEADRIG DR, Cibolo, TX 78108For SaleMLS ID #1994148, J.J. Rodriguez TREC #464088, J.J. Rodriguez Real Estate. LERA MLS
- $289,9004 bd3 ba2.6k sqft3326 PUTNAM FLDS, Converse, TX 78109For SaleMLS ID #2018311, Jennifer Romance-Deal TREC #526449, Coldwell Banker D'Ann Harper. LERA MLS
- $328,0004 bd3 ba2.4k sqft245 HANOVER PL, Cibolo, TX 78108For SaleMLS ID #1999170, Ariel Dunklin TREC #724810, Phyllis Browning Company. LERA MLS
- $339,9004 bd3 ba2.5k sqft101 Shadow Mt Drive, Cibolo, TX 78108For SaleMLS ID #2002964, Jill Porter TREC #703003, Fathom Realty. LERA MLS
- $315,0005 bd3 ba2.5k sqft12335 ERSTEIN VLY, Selma, TX 78154For SaleMLS ID #1965283, Madison Stroud TREC #802045, BK Real Estate. LERA MLS
- $339,9004 bd3 ba3k sqft100 Ling Lane, Cibolo, TX 78108For SaleMLS ID #1963007, Shane Neal TREC #608871, eXp Realty. LERA MLS
- $325,0003 bd3 ba2.2k sqft3610 Green Breeze, San Antonio, TX 78247For SaleMLS ID #2015247, Gerardo Aguirre TREC #681037, All City San Antonio Registered Series. LERA MLS
- $340,0004 bd3 ba2.4k sqft524 Landmark FLS, Cibolo, TX 78108For SaleMLS ID #2017590, Robin Grove TREC #716869, PIONEER REALTY PARTNERS, LLC. LERA MLS
- $319,9005 bd3 ba2.9k sqft3747 Columbia, Cibolo, TX 78108For SaleMLS ID #2017011, Anthony Marotta TREC #613318, The Woodall Group of Texas. LERA MLS
- $329,9004 bd3 ba2.2k sqft6043 Akin Song, San Antonio, TX 78261For SaleMLS ID #2005459, Lynette Thomas TREC #635717, Entera Realty LLC. LERA MLS
