111 La Villa Circle might be everything you're searching for in this fresh, well maintained home in the gated Villas of Highland Plantation in Youngsville. Enter the subdivision from two gated entrances; one is right next to the home, making it easy to access from either subdivision entrance. The open and split floor plan, with wide entry, is perfect for entertaining inside and out with a fantastic view of the lake, and walking trail that leads to the pool for those warm summer days. The gated back yard is perfect for the pets or kids and has a nice, stained wood ceiling covered patio for those outdoor parties. Oh, and you'll love the decorative copper awnings outside, and additional side courtyard off of the dining area. This is a hidden gem with many of the details you expect in a custom built home, and rare to find a waterfront, gated property in this price point in Youngsville!Some additional plusses / upgrades / maintenance details on this beautiful home... 2021 full roof replacement, 2021 A/C: thermostat, condenser, and air handler replaced, 2021 professionally painted inside and out, 2021 front yard professionally landscaped, large garage with storage, walk in closets. Schedule a showing before this one slips away.
Sold
Price Unknown
111 La Villa Cir, Youngsville, LA 70592
3beds
1,852sqft
Single Family Residence
Built in 2010
7,405 Square Feet Lot
$295,200 Zestimate®
$--/sqft
$2,214 Estimated rent
Home value
$295,200
$275,000 - $319,000
$2,214/mo
Zestimate® history
Owner options
List your home for rent
$2,214/mo
Rent Zestimate®
Find your next renter with Zillow Rental Manager. Plus, with online applications, you can quickly screen prospective tenants – for free.
$2,214/mo
Rent Zestimate®
Refinance and save
$720/mo
Est. payment
Refinancing to a lower rate could help reduce your monthly payments and save thousands over the life of the loan.
$720/mo
Est. payment
Explore your selling options
Work with a Zillow partner agent
Leverage their expertise and Zillow's premium Showcase listings to get your home seen by more buyers.
Get startedList with your own agent
Get your home in front of millions of buyers by listing it on Zillow.
Learn how to do itSell it yourself
Take full control of how buyers see your home on Zillow by listing For Sale by Owner (FSBO).
List your homeWhat's special
Side courtyardWalking trailDecorative copper awnings
Zillow last checked:
Listing updated:
Listed by:
Beau Thomas,
EXP Realty, LLC
Source: RAA,MLS#: 25001657
Facts & features
Interior
Bedrooms & bathrooms
- Bedrooms: 3
- Bathrooms: 3
- Full bathrooms: 2
- 1/2 bathrooms: 1
Heating
- Central
Cooling
- Central Air
Appliances
- Included: Disposal, Electric Cooktop, Ice Maker, Microwave, Refrigerator, Electric Stove Con
- Laundry: Electric Dryer Hookup, Washer Hookup
Features
- High Ceilings, Built-in Features, Computer Nook, Crown Molding, Double Vanity, Kitchen Island, Multi-Head Shower, Separate Shower, Special Bath, Varied Ceiling Heights, Walk-in Pantry, Walk-In Closet(s), Granite Counters, Granite Tile Counters
- Flooring: Stained/Scored Concrete, Tile, Wood
- Windows: Window Treatments, Aluminum Frames, Double Pane Windows
- Number of fireplaces: 1
- Fireplace features: 1 Fireplace
Interior area
- Total interior livable area: 1,852 sqft
Property
Parking
- Total spaces: 2
- Parking features: Attached, Garage, Garage Faces Front
- Garage spaces: 2
Features
- Stories: 1
- Patio & porch: Covered, Porch
- Exterior features: Other
- Has private pool: Yes
- Pool features: In Ground
- Fencing: Full,Other,Split Rail,Wood
- Has view: Yes
- View description: Water
- Has water view: Yes
- Water view: Water
- Waterfront features: Waterfront, Pond
Lot
- Size: 7,405 Square Feet
- Dimensions: (60 x 110 x 72.82 x 110)
- Features: 0 to 0.5 Acres, Landscaped, Level, Views, Waterfront
Details
- Parcel number: 6133831
- Special conditions: Arms Length
Construction
Type & style
- Home type: SingleFamily
- Architectural style: Traditional
- Property subtype: Single Family Residence
Materials
- Brick Veneer, HardiPlank Type, Stucco, Frame
- Foundation: Slab
- Roof: Composition
Condition
- Year built: 2010
Utilities & green energy
- Electric: Elec: Entergy
- Gas: Gas: Delta Utilities
- Sewer: Public Sewer, Waste Water Utility
Community & HOA
Community
- Features: Clubhouse, Pool, Gated, Playground
- Subdivision: Villas of Highland Plantation
HOA
- Has HOA: Yes
- Amenities included: Pool, Recreation Facilities
- Services included: Maintenance Grounds
- HOA fee: $720 annually
Location
- Region: Youngsville
Financial & listing details
- Tax assessed value: $277,450
- Annual tax amount: $2,709
- Date on market: 3/7/2025
- Electric utility on property: Yes
Price history
| Date | Event | Price |
|---|---|---|
| 8/22/2025 | Sold | -- |
Source:  RAA #25001657 Report a problem RAA #25001657 Report a problem | ||
| 7/14/2025 | Pending sale | $299,500$162/sqft |
Source: RAA #25001657 Report a problem | ||
| 7/2/2025 | Price change | $299,500-1.8%$162/sqft |
Source: RAA #25001657 Report a problem | ||
| 6/3/2025 | Price change | $305,000-3.2%$165/sqft |
Source: RAA #25001657 Report a problem | ||
| 3/7/2025 | Listed for sale | $315,000+18.9%$170/sqft |
Source: RAA #25001657 Report a problem | ||
| 4/1/2021 | Sold | -- |
Source: RAA #21002833 Report a problem | ||
| 7/16/2019 | Listing removed | $265,000$143/sqft |
Source: Dwight Andrus Real Estate Agency, LLC #19000391 Report a problem | ||
| 1/14/2019 | Listed for sale | $265,000-10.2%$143/sqft |
Source: Dwight W. Andrus Real Est, LLC #19000391 Report a problem | ||
| 8/14/2014 | Listing removed | $295,000$159/sqft |
Source: Owner Report a problem | ||
| 7/3/2014 | Listed for sale | $295,000+11.3%$159/sqft |
Source: Owner Report a problem | ||
| 9/20/2012 | Sold | -- |
Source: Public Record Report a problem | ||
| 7/28/2012 | Pending sale | $265,000$143/sqft |
Source: Keller Williams - Lafayette, LA #L12234893 Report a problem | ||
| 7/18/2012 | Price change | $265,000+2%$143/sqft |
Source: Keller Williams - Lafayette, LA #L12234893 Report a problem | ||
| 7/14/2012 | Price change | $259,900-1.9%$140/sqft |
Source: Keller Williams - Lafayette, LA #L12234893 Report a problem | ||
| 3/4/2012 | Listed for sale | $265,000-1.9%$143/sqft |
Source: Owner Report a problem | ||
| 12/18/2011 | Listing removed | $270,000$146/sqft |
Source: Owner Report a problem | ||
| 9/29/2011 | Listed for sale | $270,000$146/sqft |
Source: Owner Report a problem | ||
| 1/12/2009 | Sold | -- |
Source: Public Record Report a problem | ||
Public tax history
| Year | Property taxes | Tax assessment |
|---|---|---|
| 2024 | $2,709 +0.3% | $27,745 +0.9% |
| 2023 | $2,700 0% | $27,511 |
| 2022 | $2,701 -0.4% | $27,511 |
| 2021 | $2,710 +0.1% | $27,511 |
| 2020 | $2,709 +4.6% | $27,511 |
| 2019 | $2,589 -1.9% | $27,511 |
| 2018 | $2,639 +31.6% | $27,511 0% |
| 2017 | $2,005 | $27,512 |
| 2015 | $2,005 +14.8% | $27,512 +10.7% |
| 2013 | $1,746 -0.6% | $24,858 |
| 2011 | $1,757 +0.1% | $24,858 |
| 2010 | $1,755 | $24,858 |
Find assessor info on the county website
Neighborhood: 70592
Nearby homes
- $377,2003 bd2 ba2.1k sqft109 La Villa Cir, Youngsville, LA 70592Off Market
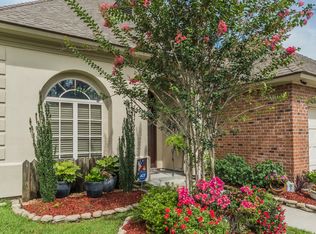
- $--4 bd3 ba2.1k sqft113 La Villa Cir, Youngsville, LA 70592Sold

- $368,700-- bd-- ba2.1k sqft107 La Villa Cir, Youngsville, LA 70592Off Market

- $---- sqft214 La Villa Cir, Youngsville, LA 70592Off Market
- $378,100-- bd-- ba2.1k sqft116 La Villa Cir, Youngsville, LA 70592Off Market
- $344,6004 bd3 ba2.1k sqft118 La Villa Cir, Youngsville, LA 70592Off Market
- $387,8004 bd3 ba2k sqft201 La Villa Cir, Youngsville, LA 70592Off Market
- $345,100-- bd-- ba2k sqft105 La Villa Cir, Youngsville, LA 70592Off Market
Nearby schools
GreatSchools rating
- 9/10Martial Billeaud Elementary SchoolGrades: PK-5Distance: 3 mi
- 8/10Broussard Middle SchoolGrades: 6-8Distance: 2.2 mi
- 10/10Southside High SchoolGrades: 9-12Distance: 3.5 mi
Schools provided by the listing agent
- Elementary: Martial Billeaud
- Middle: Broussard
- High: Southside
Source: RAA. This data may not be complete. We recommend contacting the local school district to confirm school assignments for this home.
Sell for more on Zillow
Get a Zillow Showcase℠ listing at no additional cost and you could sell for .
$295,200
2% more
+$5,904
With Zillow Showcase(estimated)
$301,104
- Louisiana
- Lafayette Parish
- Youngsville
- 70592
- 111 La Villa Cir
Nearby cities
Nearby zip codes
Other Youngsville Topics
