Skip main navigation
Off market
  • $540,800

    111 Lachite #2, Horseshoe Bay, TX 78657

    3beds
    2,823sqft
    SingleFamily
    Built in 2005
    3,484 Square Feet Lot
    $540,800 Zestimate®
    $192/sqft
    $4,096 Estimated rent

    Home value

    $540,800

    $492,000 - $595,000

    $4,096/mo

    Zestimate® history
    Loading
    Loading...

    Owner options

    List your home for rent

    $4,096/mo

    Rent Zestimate®

    Find your next renter with Zillow Rental Manager. Plus, with online applications, you can quickly screen prospective tenants – for free.

    Learn more

    $4,096/mo

    Rent Zestimate®

    Refinance and save

    $3,451/mo

    Est. payment

    Refinancing to a lower rate could help reduce your monthly payments and save thousands over the life of the loan.

    See today's rates

    $3,451/mo

    Est. payment

    Explore your selling options

    Work with a Zillow partner agent

    Leverage their expertise and Zillow's premium Showcase listings to get your home seen by more buyers.

    Get started

    List with your own agent

    Get your home in front of millions of buyers by listing it on Zillow.

    Learn how to do it

    Sell it yourself

    Take full control of how buyers see your home on Zillow by listing For Sale by Owner (FSBO).

    List your home

    What's special

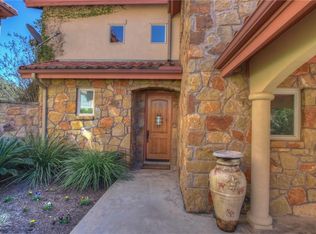
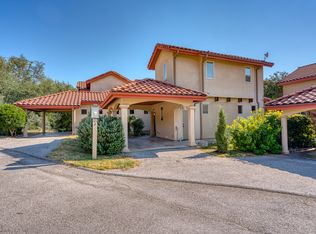
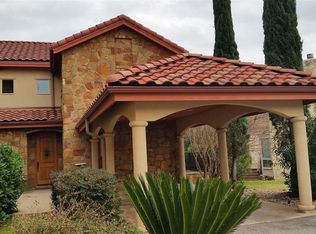
    Living is ideal in this luxurious garden home, situated on Horseshoe Bay's Ram Rock Golf Course. Perfect for an investor or shared ownership, two master suites insure entertaining in grand style. BOTH LONG- AND SHORT-TERM RENTALS ARE ALLOWED. From the central living, dining, and kitchen, windows bathe the home in natural light and majestic trees dapple the backyard with shade. A central fireplace warms the space, and the stainless kitchen boasts custom cabinets and rich granite counters. Enjoy your morning coffee from the spacious pull-up bar, then move to the elegant dining area for a more formal meal. Both owner suites, one downstairs and one upstairs, are luxurious retreats, and each pampering on-suite bath highlights custom tile, double vanities, free-standing shower, jetted tub, and a generous closet. Upstairs, a second bedroom and bath serve many uses. Two other garden homes share the detached, oversized garages, with multiple parking bays, and generous storage. From the main living area, step outdoors to the patio. Gather with friends and family around the outdoor kitchen, firepit, and sitting area. Enjoy resort living at its best.

    This property is off market, which means it's not currently listed for sale or rent on Zillow. This may be different from what's available on other websites or public sources.
    Facts & features

    Interior

    Bedrooms & bathrooms
    • Bedrooms: 3
    • Bathrooms: 4
    • Full bathrooms: 3
    • 1/2 bathrooms: 1
    Heating
    • Forced air, Electric
    Cooling
    • Central
    Appliances
    • Included: Dishwasher, Garbage disposal, Microwave, Range / Oven, Refrigerator
    Features
    • Flooring: Tile, Carpet
    • Has fireplace: Yes
    Interior area
    • Total interior livable area: 2,823 sqft

    Property

    Parking
    • Total spaces: 3
    • Parking features: Carport, Garage - Detached
    Features
    • Exterior features: Stucco
    Lot
    • Size: 3,484 sqft

    Construction

    Type & style
    • Home type: SingleFamily
    Materials
    • Roof: Tile
    Condition
    • Year built: 2005

    Community & neighborhood

    Location
    • Region: Horseshoe Bay

    HOA & financial

    HOA
    • Has HOA: Yes
    • HOA fee: $158 monthly

    Other

    Other facts
    • ROAD FRONTAGE: Paved
    • ENERGY EFFICIENCY: Ceiling Fan
    • EXTERIOR FEATURES: Covered Porch/Patio, Storage Building, Open Patio, Court Yard Areas, Landscaping, Gutters/Downspouts, Sprinkler System
    • FLOOR: Carpet, Hard Tile
    • INTERIOR EXTRAS: Smoke Alarm(s), Breakfast Bar, Vaulted Ceilings, Walk In Closet(s), Pantry, 9ft Ceiling, Granite Counter Tops, No Steps to Entry, Recessed Lighting, Whirlpool Tub, Central Vacuum
    • ROOM: Kitchen, Living Room, Utility Room Inside, Main Level Master Bdrm, Laundry, Storage Room, Study/Office
    • # of Stories: 2 Story
    • FOUNDATION: Slab
    • VIEW: Hill Country, Golf Course
    • COOLING: Central
    • HEAT: Central
    • GARAGE-CARPORT: 1 Car Carport, 2 Car Detached Garage
    • School District: Llano
    • FIREPLACES: One Fireplace, Gas Starter
    • EXTERIOR: Stucco Masonry
    • ROOF: Tile
    • ASSOCIATION FEES INCLUDE: Trash, Road Maintenance
    • STYLE: Tuscan
    • SHORT TERM RENTAL ALLOWED: YES
    • Sale/Rent: For Sale
    • APPLIANCES: Dishwasher, Dryer Connection-Electric, Garbage Disposal, Microwave, Washer Connection, Water-Heater Electric, Refrigerator, Range-Gas

    Price history

    DateEventPrice
    3/5/2021Sold--
    Source: Agent Provided Report a problem
    2/5/2021Pending sale$460,000$163/sqft
    Source: Busse Group Real Estate,LLC #152805 Report a problem
    8/7/2020Price change$460,000-3.2%$163/sqft
    Source: Compass RE Texas, LLC #6329074 Report a problem
    7/7/2020Listed for sale$475,000$168/sqft
    Source: The Busse Group - Compass #152805 Report a problem

    Public tax history

    Tax history is unavailable.

    Neighborhood: 78657

    Nearby schools

    GreatSchools rating
    Schools provided by the listing agent
    • Elementary: Llano
    • Middle: Llano
    • High: Llano
    • District: Llano

    Source: The MLS. This data may not be complete. We recommend contacting the local school district to confirm school assignments for this home.

    Get pre-qualified for a loan
    At Zillow Home Loans, we can pre-qualify you in as little as 5 minutes with no impact to your credit score.

    An equal housing lender. NMLS #10287.

    Sell for more on Zillow
    Get a Zillow Showcase℠ listing at no additional cost and you could sell for .
    $540,800
    2% more
    +$10,816
    With Zillow Showcase(estimated)
    $551,616