This beautiful custom 4-bedroom, 4-bath home has all the space and features you’ve been looking for. With an open floor plan, it feels bright, welcoming, and perfect for both everyday living and entertaining.
The kitchen is a standout with custom cabinets, walk-in pantry, a huge quartz island, and WiFi-enabled appliances—including a gas range, built-in oven, and microwave. The dining area includes a full wall bar space with wine and drink refrigerators. There’s also a dedicated study and upstairs game room or 5th bedroom.
You’ll love the wood floors throughout, backed by a lifetime warranty against scratches and breaks—perfect for pets and active families. The primary suite is designed with convenience in mind, offering direct access to the laundry room and working pantry. The oversized 3 car garage allows for heavy duty pick-ups.
Step outside and enjoy your own private retreat—a wooded lot in a gated community near Lake Belton, complete with a heated pool with waterfall, and champagne hot tub.
It’s a great mix of comfort, style, and location—definitely one to see in person! Approximate floor plan available in photos.
Active
Price cut: $14K (9/8)
$1,050,000
111 Lago Viento Ln, Belton, TX 76513
4beds
3,774sqft
Single Family Residence
Built in 2022
0.5 Acres Lot
$-- Zestimate®
$278/sqft
$54/mo HOA
What's special
Open floor planChampagne hot tubBuilt-in ovenDedicated studyBright welcomingHuge quartz islandGas range
- 156 days
- 449
- 20
Zillow last checked:
Listing updated:
Listed by:
Terri Covington 254-939-3800,
Covington Real Estate, Inc.
Source: Central Texas MLS,MLS#: 609729 Originating MLS: Temple Belton Board of REALTORS
Originating MLS: Temple Belton Board of REALTORSFacts & features
Interior
Bedrooms & bathrooms
- Bedrooms: 4
- Bathrooms: 4
- Full bathrooms: 4
Heating
- Central, Electric, Zoned
Cooling
- Central Air, Electric, 1 Unit, Zoned
Appliances
- Included: Convection Oven, Dishwasher, Disposal, Gas Range, Ice Maker, Multiple Water Heaters, Oven, Range Hood, Tankless Water Heater, Some Gas Appliances, Microwave, Water Softener Owned
- Laundry: Washer Hookup, Electric Dryer Hookup, Laundry in Utility Room, Main Level, Laundry Room, Laundry Tub, Sink
Features
- All Bedrooms Down, Built-in Features, Ceiling Fan(s), Dry Bar, Double Vanity, Game Room, Garden Tub/Roman Tub, Home Office, Primary Downstairs, Multiple Living Areas, Main Level Primary, Split Bedrooms, Soaking Tub, Separate Shower, Walk-In Closet(s), Wired for Sound, Breakfast Area, Custom Cabinets, Kitchen Island, Kitchen/Family Room Combo, Kitchen/Dining Combo
- Flooring: Carpet, Wood
- Attic: Access Only
- Number of fireplaces: 2
- Fireplace features: Family Room, Gas Log, Outside, Propane, Wood Burning
Interior area
- Total interior livable area: 3,774 sqft
Video & virtual tour
Property
Parking
- Total spaces: 3
- Parking features: Attached, Garage, Oversized, Garage Faces Side
- Attached garage spaces: 3
Features
- Levels: Two
- Stories: 2
- Patio & porch: Covered, Patio
- Exterior features: Covered Patio, Outdoor Kitchen, Propane Tank - Owned
- Has private pool: Yes
- Pool features: Heated, In Ground, Private, Waterfall
- Has spa: Yes
- Spa features: Heated, In Ground, Private, See Remarks
- Fencing: Privacy,Wood
- Has view: Yes
- View description: None, Pool
- Body of water: None
Lot
- Size: 0.5 Acres
Details
- Parcel number: 446535
Construction
Type & style
- Home type: SingleFamily
- Architectural style: Traditional
- Property subtype: Single Family Residence
Materials
- Foam Insulation, Masonry, Stone Veneer
- Foundation: Slab
- Roof: Composition,Shingle
Condition
- Resale
- Year built: 2022
Details
- Builder name: Carothers
Utilities & green energy
- Sewer: Public Sewer
- Water: Public
- Utilities for property: Electricity Available, High Speed Internet Available, Propane, Phone Available
Community & HOA
Community
- Features: None, Gated
- Security: Gated Community, Security System Owned
- Subdivision: Lago Terra Ph II
HOA
- Has HOA: Yes
- HOA fee: $650 annually
- HOA name: Lago Terra
Location
- Region: Belton
Financial & listing details
- Price per square foot: $278/sqft
- Tax assessed value: $650,000
- Annual tax amount: $12,818
- Date on market: 4/6/2026
- Cumulative days on market: 157 days
- Listing agreement: Exclusive Right To Sell
- Listing terms: Cash,Conventional,VA Loan
- Electric utility on property: Yes
Estimated market value
Not available
Estimated sales range
Not available
Not available
Price history
| Date | Event | Price |
|---|---|---|
| 9/8/2026 | Price change | $1,050,000-1.3%$278/sqft |
Source:  Central Texas MLS #609729 Report a problem Central Texas MLS #609729 Report a problem | ||
| 8/3/2026 | Price change | $1,064,000-2.8%$282/sqft |
Source:  Unlock MLS #2982210 Report a problem Unlock MLS #2982210 Report a problem | ||
| 6/8/2026 | Price change | $1,095,000-2.7%$290/sqft |
Source: Central Texas MLS #609729 Report a problem | ||
| 4/7/2026 | Listed for sale | $1,125,000$298/sqft |
Source: Central Texas MLS #609729 Report a problem | ||
Public tax history
| Year | Property taxes | Tax assessment |
|---|---|---|
| 2025 | $12,818 -1.2% | $650,000 |
| 2024 | $12,976 +3.1% | $650,000 +4.2% |
| 2023 | $12,580 +623.1% | $623,599 +800.1% |
| 2022 | $1,740 | $69,278 |
| 2021 | -- | $69,278 -20% |
| 2020 | $2,292 +57.7% | $86,597 +66.7% |
| 2019 | $1,453 -4.7% | $51,958 |
| 2018 | $1,525 +5.7% | $51,958 |
| 2017 | $1,443 | $51,958 |
| 2016 | $1,443 +2.5% | $51,958 |
| 2015 | $1,408 | $51,958 |
Find assessor info on the county website
Monthly payment
Est. payment
Payment breakdown
Explore the cost of this home by adjusting the details. Changes won't be saved.Climate risks
Neighborhood: 76513
Nearby schools
Schools provided by the listing agent
- Elementary: Lakewood Elementary
- Middle: Lake Belton Middle School
- High: Lake Belton High School
- District: Belton ISD
Source: Central Texas MLS. This data may not be complete. We recommend contacting the local school district to confirm school assignments for this home.
Similar homes
- $699,9904 bd3 ba2.4k sqft17 Vista De Luna Ln, Belton, TX 76513Active

 MLS ID #619145, Monica Dudeck, Coldwell Banker Realty. Central Texas MLS
 - $1,200,0004 bd3 ba4k sqft3719 Smoke Signal Rd, Belton, TX 76513Active
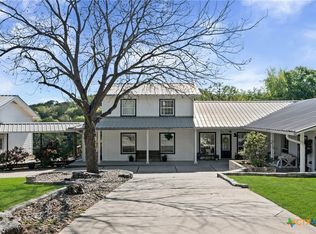 MLS ID #609898, Melissa Navarro, Magnolia Realty Temple Belton. Central Texas MLS
 - $999,9993 bd3 ba3.2k sqft3333 Eagle Point West Ave, Belton, TX 76513Active
 MLS ID #620687, Jimmy Ashby, Ashby Real Estate Group. Central Texas MLS
 - $1,250,0005 bd3 ba3.5k sqft1079 Mescalero Trl, Belton, TX 76513Active
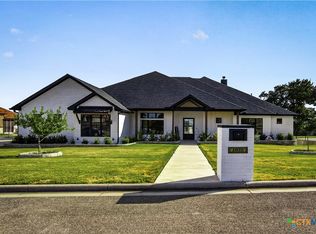 MLS ID #624447, Jim Lapid, StarPointe Realty CTX, LLC. Central Texas MLS
 - $810,0004 bd3 ba2.6k sqft349 Arrowhead Point Rd, Belton, TX 76513ActiveMLS ID #621895, Ara McGregor, Native Real Estate. Central Texas MLS
- $999,9005 bd5 ba4k sqft6258 Miller Ln, Belton, TX 76513ActiveMLS ID #621505, Ryan Hodge, First Texas Brokerage Company. Central Texas MLS
- $785,0004 bd4 ba3.4k sqft3209 River Place Dr, Belton, TX 76513ActiveMLS ID #609998, Jean Shine, Coldwell Banker Apex, Realtors. Central Texas MLS
- $795,0004 bd4 ba3.2k sqft109 Cumberland Dr, Belton, TX 76513ActiveMLS ID #607484, Mark Mahler, Mahler Group. Central Texas MLS
- $869,9004 bd4 ba2.9k sqft101 Lakeview Ct, Belton, TX 76513ActiveMLS ID #622474, Renee Saunders, Vista Real Estate Group-Compass RE Texas, LLC. Central Texas MLS
- $660,0004 bd3 ba2.4k sqft8 Salta Ct, Morgans Pt Resort, TX 76513ActiveMLS ID #618961, Jana Cameron, Compass RE Texas, LLC. Central Texas MLS
- $695,0004 bd4 ba3.2k sqft3614 Oconnor Pl, Belton, TX 76513ActiveMLS ID #616074, Maria Jones, Magnolia Realty Temple Belton. Central Texas MLS
- $792,0003 bd3 ba2.7k sqft5008 Lakeaire Cir, Temple, TX 76502ActiveMLS ID #624747, Christophe Blanc, Benchmark Management Group LLC. Central Texas MLS
- $583,0005 bd4 ba3k sqft2617 River Oaks Dr, Belton, TX 76513ActiveMLS ID #623948, Jimmy Ashby, Ashby Real Estate Group. Central Texas MLS
- $674,1504 bd4 ba3k sqft5324 Cowman Dr, Belton, TX 76513ActiveMLS ID #617401, Ashley Kabler, Brautigan Realty. Central Texas MLS
- $1,150,0002 bd2 ba2.4k sqft4916 State Highway 317, Belton, TX 76513ActiveMLS ID #599087, Andy Padron, Anchor Realty. Central Texas MLS
- $775,0003 bd3 ba3.5k sqft523 Messer Ranch Rd, Belton, TX 76513ActiveMLS ID #620478, Heidi Brautigan, Brautigan Realty. Central Texas MLS
- $890,0005 bd4 ba3.2k sqft262 Glenview Cir, Belton, TX 76513ActiveMLS ID #612440, Hannah Tatum, Spradley Properties. Central Texas MLS
- $699,0004 bd4 ba3k sqft11216 Bridgeport Dr, Temple, TX 76502ActiveMLS ID #620587, Dave Covington, Covington Real Estate, Inc.. Central Texas MLS
- $779,0004 bd3 ba2.3k sqft614 S Wheat Rd, Belton, TX 76513ActiveMLS ID #595033, Jayci Humphrey, All City Real Estate Ltd. Co. Central Texas MLS
