Welcome to the lifestyle of Lake Caroline! This new construction home is an example of excellent build quality! You will be impressed by the trims and finishes. The builder is providing a 10 year structural warranty for your piece of mind. Both front and back porches have stained tongue in groove ceilings. All hard surface floors (No carpet). The covered back porch looks out across the back yard, which backs up to a subdivision green space. (No back door neighbors, ever) The spacious family room is open to the kitchen and dining. The kitchen countertops are white quartz (As are the other countertops) that coordinate beautifully with the island and cabinets. On the right side of the kitchen there is a HUGE butler's pantry with tons of cabinet space upper and lower, as well as a china cabinet. Off the kitchen there is a large walk in pantry. Step into the master bedroom. You will notice that it is oversized for this house, easily accommodating a king size bed, dresser and night stands. Step into the luxurious master bath, where you'll find a beautifully tiled shower and a 6' soaker tub, as well as 2 vanities. The master closet is, also spacious with ample built ins and it connects to the laundry room, which has plenty of storage and a utility sink. There is an office nook and mud lockers. Enjoy the amenities of Lake Caroline: 2 lakes, 3 swimming pools, a golf course, clubhouse, tennis courts, boat launch, marina, parks and walking trails. You won't want to leave!
Closed
Price Unknown
111 Lake Crest Dr, Madison, MS 39110
3beds
1,879sqft
Residential, Single Family Residence
Built in 2024
0.3 Acres Lot
$381,600 Zestimate®
$--/sqft
$3,021 Estimated rent
Home value
$381,600
$363,000 - $401,000
$3,021/mo
Zestimate® history
Owner options
List your home for rent
$3,021/mo
Rent Zestimate®
Find your next renter with Zillow Rental Manager. Plus, with online applications, you can quickly screen prospective tenants – for free.
$3,021/mo
Rent Zestimate®
Refinance and save
$950/mo
Est. payment
Refinancing to a lower rate could help reduce your monthly payments and save thousands over the life of the loan.
$950/mo
Est. payment
Explore your selling options
Work with a Zillow partner agent
Leverage their expertise and Zillow's premium Showcase listings to get your home seen by more buyers.
Get startedList with your own agent
Get your home in front of millions of buyers by listing it on Zillow.
Learn how to do itSell it yourself
Take full control of how buyers see your home on Zillow by listing For Sale by Owner (FSBO).
List your homeWhat's special
Zillow last checked:
Listing updated:
Listed by:
Steve O Houck 601-942-2683,
Real Estate Partners
Bought with:
Tinsley Mitchell, S51018
Taylor Realty Group, LLC
Source: MLS United,MLS#: 4078697
Facts & features
Interior
Bedrooms & bathrooms
- Bedrooms: 3
- Bathrooms: 2
- Full bathrooms: 2
Heating
- Central, Fireplace Insert, Fireplace(s), Natural Gas
Cooling
- Ceiling Fan(s), Central Air, Electric
Appliances
- Included: Built-In Gas Range, Dishwasher, Disposal, Exhaust Fan, Gas Water Heater, Microwave, Plumbed For Ice Maker, Range Hood, Tankless Water Heater, Vented Exhaust Fan, Water Heater
- Laundry: Electric Dryer Hookup, Laundry Room, Sink, Washer Hookup
Features
- Built-in Features, Ceiling Fan(s), Crown Molding, Double Vanity, High Ceilings, High Speed Internet, Kitchen Island, Open Floorplan, Recessed Lighting, Soaking Tub, Stone Counters, Storage, Tray Ceiling(s), Walk-In Closet(s)
- Flooring: Ceramic Tile, Wood
- Doors: Dead Bolt Lock(s)
- Windows: Double Pane Windows, Insulated Windows, Screens, Vinyl
- Has fireplace: Yes
- Fireplace features: Gas Log, Insert, Living Room, Bath
Interior area
- Total structure area: 1,879
- Total interior livable area: 1,879 sqft
Property
Parking
- Total spaces: 2
- Parking features: Attached, Garage Door Opener, Garage Faces Front, Storage, Direct Access, Concrete
- Attached garage spaces: 2
Features
- Levels: One
- Stories: 1
- Patio & porch: Front Porch, Patio, Rear Porch
- Exterior features: Lighting
- Fencing: None
Lot
- Size: 0.3 Acres
- Features: Rectangular Lot
Details
- Parcel number: Unassigned
Construction
Type & style
- Home type: SingleFamily
- Architectural style: Farmhouse
- Property subtype: Residential, Single Family Residence
Materials
- Brick Veneer, HardiPlank Type
- Foundation: Post-Tension, Slab
- Roof: Architectural Shingles
Condition
- New construction: Yes
- Year built: 2024
Utilities & green energy
- Sewer: Public Sewer
- Water: Public
- Utilities for property: Cable Connected, Electricity Connected, Natural Gas Connected, Phone Connected, Sewer Connected, Water Connected
Community & HOA
Community
- Features: Biking Trails, Boating, Clubhouse, Fishing, Golf, Hiking/Walking Trails, Lake, Marina, Park, Playground, Pool, Restaurant, Sidewalks, Street Lights, Tennis Court(s)
- Security: Security System, Smoke Detector(s)
- Subdivision: Lake Caroline
HOA
- Has HOA: Yes
- Services included: Management
- HOA fee: $950 annually
Location
- Region: Madison
Financial & listing details
- Annual tax amount: $750
- Date on market: 5/3/2024
- Electric utility on property: Yes
Price history
| Date | Event | Price |
|---|---|---|
| 9/26/2024 | Sold | -- |
Source: MLS United #4078697 Report a problem | ||
| 7/17/2024 | Pending sale | $375,500$200/sqft |
Source: MLS United #4078697 Report a problem | ||
| 5/3/2024 | Listed for sale | $375,500$200/sqft |
Source: MLS United #4078697 Report a problem | ||
| 5/3/2024 | Listing removed | -- |
Source: MLS United #4067232 Report a problem | ||
| 1/5/2024 | Listed for sale | $375,500$200/sqft |
Source: MLS United #4067232 Report a problem | ||
Public tax history
Tax history is unavailable.
Neighborhood: 39110
Nearby homes
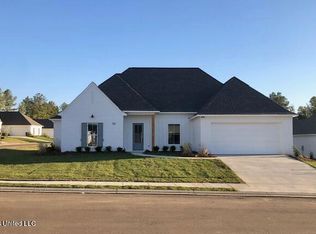
- $--3 bd2 ba1.9k sqft101 William Cv, Madison, MS 39110Sold
- $475,200-- bd-- ba2.3k sqft132 Lake Crest Dr, Madison, MS 39110Off Market
- $483,100-- bd-- ba2.3k sqft133 Lake Crest Dr, Madison, MS 39110Off Market
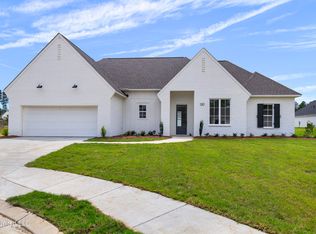
- $--3 bd2 ba2.1k sqft130 Lake Crest Dr, Madison, MS 39110Sold
- $458,700-- bd-- ba2.2k sqft131 Lake Crest Dr, Madison, MS 39110Off Market
- $--3 bd3 ba1.9k sqft115 Lakecrest Dr, Madison, MS 39110Sold
- $--3 bd2 ba1.8k sqft127 Lakecrest Dr, Madison, MS 39110Sold
- $465,700-- bd-- ba2.2k sqft129 Lake Crest Dr, Madison, MS 39110Off Market
Nearby schools
GreatSchools rating
- 7/10Canton School Of Arts & SciencesGrades: PK-5Distance: 6.8 mi
- 2/10Nichols Middle SchoolGrades: 6-8Distance: 8.3 mi
- 4/10Canton Public High SchoolGrades: 9-12Distance: 11.5 mi
Schools provided by the listing agent
- Elementary: Canton
- Middle: Canton Middle School
- High: Canton
Source: MLS United. This data may not be complete. We recommend contacting the local school district to confirm school assignments for this home.
- Mississippi
- Madison County
- Madison
- 39110
- 111 Lake Crest Dr
