Skip main navigation
Off market
  • $364,900

    111 Lake Forest Dr, Victoria, TX 77904

    3beds
    2,072sqft
    SingleFamily
    Built in 2005
    10,018 Square Feet Lot
    $364,900 Zestimate®
    $176/sqft
    $3,988 Estimated rent

    Home value

    $364,900

    $347,000 - $383,000

    $3,988/mo

    Zestimate® history
    Loading
    Loading...

    Owner options

    List your home for rent

    $3,988/mo

    Rent Zestimate®

    Find your next renter with Zillow Rental Manager. Plus, with online applications, you can quickly screen prospective tenants – for free.

    Learn more

    $3,988/mo

    Rent Zestimate®

    Refinance and save

    $2,522/mo

    Est. payment

    Refinancing to a lower rate could help reduce your monthly payments and save thousands over the life of the loan.

    See today's rates

    $2,522/mo

    Est. payment

    Explore your selling options

    Work with a Zillow partner agent

    Leverage their expertise and Zillow's premium Showcase listings to get your home seen by more buyers.

    Get started

    List with your own agent

    Get your home in front of millions of buyers by listing it on Zillow.

    Learn how to do it

    Sell it yourself

    Take full control of how buyers see your home on Zillow by listing For Sale by Owner (FSBO).

    List your home

    What's special

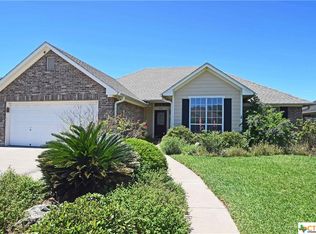
    Pretty 3 bedroom, 2 bath home in popular Lake Forest community. Floor plan is open concept in family room, breakfast room, and kitchen. A large formal dining room with sunlit windows is conveniently located off foyer and living area. High ceilings, architectural arched openings, unique ceiling treatments and decorative foyer tile are just some of the many features. Amenities include new roof in 2017, new HVAC system in 2016, new carpet in master bedroom, new water heater 2020, garage door opener motor in 2019, new microwave, tile flooring in all areas except bedrooms, storm boards for windows, granite kitchen counter tops with decorative tiled back splash, stainless steel appliances, stone fireplace, built in desk in guest bedroom and a spacious owners retreat with pop up ceiling, adjoining bath with dual vanities, garden tub, separate shower and huge walk in closet with built ins. Enjoy mornings & evenings on your covered patio and deck with a pergola creating an additional shaded oasis. Make this your "Home Sweet Home".

    This property is off market, which means it's not currently listed for sale or rent on Zillow. This may be different from what's available on other websites or public sources.

    Facts & features

    Interior

    Bedrooms & bathrooms
    • Bedrooms: 3
    • Bathrooms: 3
    • Full bathrooms: 2
    • 1/2 bathrooms: 1
    Heating
    • Forced air, Electric
    Cooling
    • Central
    Appliances
    • Included: Dishwasher, Garbage disposal, Microwave
    • Laundry: Washer Hookup, Inside
    Features
    • High Ceilings, Separate Shower, Shower/Tub Combo, Split Bedroom
    • Flooring: Tile, Carpet
    • Windows: Window Treatments
    • Has fireplace: Yes
    • Fireplace features: Wood Burning, Living Room, Stone/Rock/Brick
    Interior area
    • Structure area source: Appr Dist
    • Total interior livable area: 2,072 sqft

    Property

    Parking
    • Total spaces: 2
    • Parking features: Garage - Attached
    Features
    • Entry level: 1
    • Patio & porch: Deck
    • Exterior features: Brick
    Lot
    • Size: 10,018 Square Feet
    • Features: Level
    • Topography: Level
    • Land development status: Completed
    Details
    • Parcel number: 3949000200600

    Construction

    Type & style
    • Home type: SingleFamily
    • Architectural style: Conventional
    Materials
    • Other
    • Foundation: Slab
    • Roof: Composition
    Condition
    • New Construction
    • Year built: 2005

    Utilities & green energy

    • Sewer: Public Sewer
    • Water: Public
    • Utilities for property: Cable Connected, Water Connected, Sewer Connected, Co-Op Electric

    Community & HOA

    HOA
    • Has HOA: Yes
    • HOA fee: $72 monthly
    Location
    • Region: Victoria

    Financial & listing details

    • Price per square foot: $176/sqft
    • Tax assessed value: $371,858
    • Annual tax amount: $5,882
    • Road surface type: Curbs, Sidewalks

    Price history

    DateEventPrice
    10/23/2020Sold--
    Source: Central Texas MLS #418344 Report a problem
    8/21/2020Pending sale$269,900$130/sqft
    Source: Coldwell Banker - Ron Brown Co #418344 Report a problem
    8/3/2020Listed for sale$269,900$130/sqft
    Source: Coldwell Banker - Ron Brown Co #418344 Report a problem

    Public tax history

    YearProperty taxesTax assessment
    2025$5,882 +5%$371,858 +4.5%
    2024$5,600 -0.6%$355,930 +4.4%
    2023$5,636 $341,000 +15.4%
    2022-- $295,520 +5.3%
    2021$6,730 +21%$280,680 +17.6%
    2020$5,564 -1.3%$238,650 -1.1%
    2019$5,635 -1.7%$241,190 -0.1%
    2018$5,735 $241,380 +0.1%
    2017$5,735 +4.2%$241,020 +3.2%
    2016$5,506 +7.3%$233,610 -0.1%
    2015$5,132 $233,800 -1.8%
    2014$5,132 $238,150 +6.3%
    2013-- $224,130 +5.5%
    2012-- $212,390 -1.1%
    2011-- $214,820 +4.8%
    2010-- $204,890 -0.2%
    2009-- $205,210 +4.2%
    2008-- $196,850 -0.1%
    2007-- $196,980 +49.6%
    2006-- $131,630 +479.9%
    2005-- $22,700
    2004-- $22,700
    2003-- $22,700
    2002-- $22,700
    Find assessor info on the county website

    Neighborhood: 77904

    Nearby schools

    GreatSchools rating
    Schools provided by the listing agent
    • District: Victoria ISD

    Source: The MLS. This data may not be complete. We recommend contacting the local school district to confirm school assignments for this home.

    Get pre-qualified for a loan
    At Zillow Home Loans, we can pre-qualify you in as little as 5 minutes with no impact to your credit score.

    An equal housing lender. NMLS #10287.
