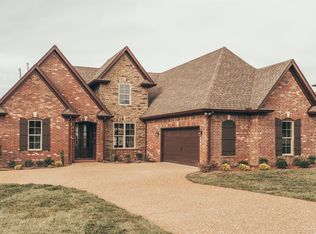
Lake View! Windsor Plan by Creekside Homes. Estimated Completion: First week of June 2018. 2 Beds down and 2 Up. Open Floor Plan with Brick Exterior, Covered Deck, Fully Sodded Yard, Front Entry Garage, Stainless Steel Appliances with Double Ovens and Gas Cooktop, Granite in Kitchen and Master, Tile Showers, Walk-in Attic Space.
This property is not currently displayed as for sale or rent on Zillow. This may be different from what's on other websites or public sources.