CURRENTLY UNDER CONTRACT, SELLER WILL CONSIDER BACKUP OFFERS
Lakefront Living in the Gated Community of Lake Merial
Welcome to 111 Lake Merial Blvd, a spacious lakefront property offering flexibility, privacy, and room for everyone. With 5 bedrooms and 4.5 bathrooms, plus a 940 sq ft detached in-law suite with an ADDITIONAL 2 bedrooms and 1 bath, this property is ideal for multi-generational living, extended guests, or those who simply want space to spread out.
Main Home Interior
Step inside to freshly painted spaces with new trim, hardwood floors, tray ceilings, and thoughtful upgrades throughout. The living room features an electric fireplace with built-in air purifier, creating a comfortable gathering space for family and friends. The kitchen and dining areas are designed for entertaining or everyday meals together.
The primary suite includes a spa-like bathroom and a large walk-in closet, while the upstairs main bedroom is equipped with surround sound, perfect for relaxing or creating a true media retreat.
Garage & Property Configuration
This property offers the best of both worlds with a functional 786 sq ft attached 3-car garage featuring a custom epoxy floor and wiring for a Tesla/EV charger, along with a separate detached 940 sq ft in-law suite that was converted from the original detached garage.
Detached In-Law Suite
Located just down the stone steps from the main home, the detached suite includes two bedrooms, a fully completed bathroom, living area, kitchenette, and mud room entry. It also features a dedicated 50-gallon hot water heater, ensuring comfortable independent living. A large upstairs storage space provides convenient access for seasonal items and family keepsakes.
This flexible space works well as a guest retreat, home office, studio, or multi-generational living quarters.
Outdoor Lifestyle
Situated on nearly an acre (.843 acres), the outdoor space was designed for both entertaining and relaxation.
Enjoy:
• A shaded back porch ideal for morning coffee or evening sunsets
• A brand-new gazebo with electricity that can serve as an outdoor office or entertaining area
• A 6-person hot tub positioned perfectly for stargazing
• A freshly sanded private beach area along the lake for gatherings or peaceful evenings by the water
• Mature landscaping highlighted by a 20-year-old palm tree
The oversized driveway easily accommodates 20+ vehicles, making it ideal for hosting family events, parties, or simply giving kids plenty of room for bikes, basketball, and outdoor play.
Utilities & Efficiency
This property is designed with efficiency and practicality in mind.
• Paid-off solar panels help reduce energy costs
• Two separate 50-gallon hot water heaters (one for the main home and one for the in-law suite)
• Two wells with an irrigation system for maintaining the landscaping
• Whole-house hurricane shutters for added peace of mind
• Lakefront property that is NOT located in a flood zone
Community Lifestyle
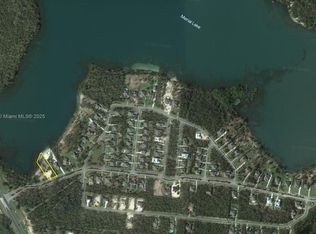
Lake Merial offers a unique lifestyle with two private lakes for fishing, kayaking, and boating, along with a central park featuring a book exchange, gathering space, and community activities. Sidewalks and walking trails run throughout the neighborhood, including a trail that connects directly to Deane Bozeman School, making daily routines easy and convenient.
Behind the gates you'll find peace, privacy, and nature, while still being just minutes from Lynn Haven, Panama City, and the Gulf Coast beaches.
This property combines space, flexibility, and lakefront living in one of the area's most desirable communities.
Schedule your private showing today and experience everything this unique Lake Merial property has to offer.
Sold for $908,500
$908,500
111 Lake Merial Blvd, Southport, FL 32409
7beds
4,356sqft
Single Family Residence
Built in 2014
0.84 Acres Lot
$904,900 Zestimate®
$209/sqft
$4,946 Estimated rent
Home value
$904,900
$823,000 - $995,000
$4,946/mo
Zestimate® history
Owner options
List your home for rent
$4,946/mo
Rent Zestimate®
Find your next renter with Zillow Rental Manager. Plus, with online applications, you can quickly screen prospective tenants – for free.
$4,946/mo
Rent Zestimate®
Refinance and save
$5,843/mo
Est. payment
Refinancing to a lower rate could help reduce your monthly payments and save thousands over the life of the loan.
$5,843/mo
Est. payment
Explore your selling options
Work with a Zillow partner agent
Leverage their expertise and Zillow's premium Showcase listings to get your home seen by more buyers.
Get startedList with your own agent
Get your home in front of millions of buyers by listing it on Zillow.
Learn how to do itSell it yourself
Take full control of how buyers see your home on Zillow by listing For Sale by Owner (FSBO).
List your homeWhat's special
Spacious lakefront propertyFreshly painted spacesHardwood floorsNew trimWhole-house hurricane shuttersTray ceilingsThoughtful upgrades throughout
Zillow last checked:
Listing updated:
Listed by:
Michele Monastra 850-493-7653,
Epique Realty Inc
Bought with:
Misty L Curtis, BK3457875
Anchor Realty Florida
Source: CPAR,MLS#: 777741 Originating MLS: Central Panhandle Association of REALTORS
Originating MLS: Central Panhandle Association of REALTORSFacts & features
Interior
Bedrooms & bathrooms
- Bedrooms: 7
- Bathrooms: 5
- Full bathrooms: 4
- 1/2 bathrooms: 1
Rooms
- Room types: Bedroom, Dining Room, Full Bath, Foyer, Kitchen, Living Room, Primary Bathroom, Sitting Room, Utility Room, Bonus Room
Bedroom
- Description: Buyer to verify
- Level: First
- Dimensions: 14.75 x 14.92
Bedroom
- Description: Buyer to verify
- Level: First
- Dimensions: 13.08 x 11.42
Bedroom
- Description: Buyer to verify
- Level: First
- Dimensions: 13.08 x 12.17
Bedroom
- Description: Buyer to verify
- Level: Second
- Dimensions: 13.25 x 48.33
Bedroom
- Description: Buyer to verify
- Level: Second
- Dimensions: 16.33 x 12.5
Bedroom
- Description: Buyer to verify
- Level: First
- Dimensions: 15.75 x 11.92
Bedroom
- Description: Buyer to verify
- Level: First
- Dimensions: 16.17 x 11.92
Primary bathroom
- Description: Buyer to verify
- Level: First
- Dimensions: 10.92 x 8.67
Dining room
- Description: Buyer to verify
- Level: First
- Dimensions: 10.66 x 12.5
Foyer
- Description: Buyer to verify
- Level: First
- Dimensions: 5.83 x 10.5
Other
- Description: Buyer to verify
- Level: First
- Dimensions: 5.08 x 9.25
Other
- Description: Buyer to verify
- Level: First
- Dimensions: 11.67 x 7.33
Kitchen
- Description: Buyer to verify
- Level: First
- Dimensions: 18.08 x 12.17
Living room
- Description: Buyer to verify
- Level: First
- Dimensions: 19.08 x 17.58
Living room
- Description: Buyer to verify
- Level: First
- Dimensions: 18.42 x 10.74
Sitting room
- Description: Buyer to verify
- Level: First
- Dimensions: 10.25 x 10.5
Utility room
- Description: Buyer to verify
- Level: First
- Dimensions: 13.08 x 6.17
Heating
- Central, Fireplace(s)
Cooling
- Central Air, Ceiling Fan(s)
Appliances
- Included: Electric Oven, Electric Water Heater
Features
- Interior Steps, Entrance Foyer, Utility Room
- Has fireplace: Yes
- Fireplace features: Electric
Interior area
- Total structure area: 4,356
- Total interior livable area: 4,356 sqft
Property
Parking
- Total spaces: 3
- Parking features: Additional Parking, Garage, Garage Door Opener, RV Access/Parking, Gated
- Garage spaces: 3
Accessibility
- Accessibility features: Grip-Accessible Features
Features
- Levels: Two
- Stories: 2
- Patio & porch: Covered, Patio
- Exterior features: Boat Ramp
- Has view: Yes
- View description: Lake
- Has water view: Yes
- Water view: Lake
- Waterfront features: Lake, Lake Front, Shoreline - Sand, Boat Dock/Slip
- Frontage length: 110
Lot
- Size: 0.84 Acres
- Dimensions: 310 x 111 x 342
- Features: Sprinkler System, Paved
Details
- Additional structures: Guest House, Gazebo
- Parcel number: 07504103000
- Zoning description: Resid Single Family
- Special conditions: Listed As-Is
Construction
Type & style
- Home type: SingleFamily
- Architectural style: Craftsman
- Property subtype: Single Family Residence
Materials
- Brick
- Roof: Shingle
Condition
- New construction: No
- Year built: 2014
Utilities & green energy
- Utilities for property: Cable Connected, Underground Utilities
Green energy
- Energy efficient items: Solar Panel(s)
Community & HOA
Community
- Features: Park, Waterfront, Gated, Short Term Rental Allowed
- Security: Gated Community, Security System, Fire Alarm, Security Gate
- Subdivision: Lake Merial Phase One
HOA
- Has HOA: Yes
- Amenities included: Gated, Picnic Area
Location
- Region: Southport
Financial & listing details
- Price per square foot: $209/sqft
- Tax assessed value: $585,569
- Date on market: 8/17/2025
- Cumulative days on market: 217 days
Price history
| Date | Event | Price |
|---|---|---|
| 4/24/2026 | Sold | $908,500-4.3%$209/sqft |
Source:  CPAR #777741 Report a problem CPAR #777741 Report a problem | ||
| 3/23/2026 | Pending sale | $949,000$218/sqft |
Source: CPAR #777741 Report a problem | ||
| 1/8/2026 | Price change | $949,000-2.7%$218/sqft |
Source: CPAR #777741 Report a problem | ||
| 8/28/2025 | Price change | $975,000-11.4%$224/sqft |
Source: CPAR #777741 Report a problem | ||
| 8/17/2025 | Listed for sale | $1,100,000+57.1%$253/sqft |
Source: CPAR #777741 Report a problem | ||
| 5/4/2023 | Sold | $700,000$161/sqft |
Source: CPAR #739098 Report a problem | ||
| 3/29/2023 | Pending sale | $700,000$161/sqft |
Source: CPAR #739098 Report a problem | ||
| 3/27/2023 | Contingent | $700,000$161/sqft |
Source: CPAR #739098 Report a problem | ||
| 3/22/2023 | Listed for sale | $700,000+23.9%$161/sqft |
Source: CPAR #739098 Report a problem | ||
| 4/1/2020 | Sold | $565,000-5.8%$130/sqft |
Source: CPAR #683396 Report a problem | ||
| 1/27/2020 | Price change | $599,900-6.9%$138/sqft |
Source: Elite Realty #683396 Report a problem | ||
| 11/3/2019 | Price change | $644,500-0.8%$148/sqft |
Source: Elite Realty #683396 Report a problem | ||
| 9/8/2019 | Price change | $649,500-7.2%$149/sqft |
Source: Elite Realty #683396 Report a problem | ||
| 5/8/2019 | Listed for sale | $699,900+40%$161/sqft |
Source: Elite Realty #683396 Report a problem | ||
| 9/9/2016 | Sold | $500,000-28.5%$115/sqft |
Source: Public Record Report a problem | ||
| 7/18/2016 | Listed for sale | $699,000+66.1%$160/sqft |
Source: Elite Realty #648543 Report a problem | ||
| 3/5/2014 | Sold | $420,800$97/sqft |
Source: Public Record Report a problem | ||
Public tax history
| Year | Property taxes | Tax assessment |
|---|---|---|
| 2024 | -- | $428,601 -20.2% |
| 2023 | $6,276 +13.1% | $537,045 +4.2% |
| 2022 | $5,550 | $515,296 |
| 2021 | -- | -- |
| 2020 | $4,362 -0.2% | $397,263 -0.3% |
| 2019 | $4,371 | $398,623 -8.9% |
| 2018 | $4,371 -11% | $437,471 +2.1% |
| 2017 | $4,909 +0.4% | $428,473 +15.5% |
| 2016 | $4,889 +10% | $371,060 |
| 2015 | $4,443 | $371,060 +552.1% |
| 2014 | $4,443 | $56,903 |
Find assessor info on the county website
Neighborhood: 32409
Nearby homes
- $1,484,6005 bd8 ba5k sqft109 Lake Merial Blvd, Southport, FL 32409Off Market

- $680,1005 bd3 ba3.4k sqft113 Lake Merial Blvd, Southport, FL 32409Off Market

- $60,0000.516 Acres107 Lake Merial Blvd, Southport, FL 32409Lot/Land
- $637,0005 bd3 ba3k sqft101 Lake Merial Shores Dr, Southport, FL 32409Off Market

- $703,6005 bd3 ba3k sqft103 Lake Merial Shores Dr, Southport, FL 32409Off Market
- $442,5000.58 Acres104 Lake Merial Trl, Southport, FL 32409Off Market
- $60,0000.57 Acres108 Lake Merial Trl, Southport, FL 32409Sold
- $61,8500.57 Acres110 Lake Merial Trl, Southport, FL 32409Off Market
Nearby schools
GreatSchools rating
- 6/10Deane Bozeman SchoolGrades: PK-12Distance: 0.8 mi
Schools provided by the listing agent
- Elementary: Deane Bozeman
- Middle: Deane Bozeman
- High: Deane Bozeman
Source: CPAR. This data may not be complete. We recommend contacting the local school district to confirm school assignments for this home.


Get pre-qualified for a loan
At Zillow Home Loans, we can pre-qualify you in as little as 5 minutes with no impact to your credit score.An equal housing lender. NMLS #10287.
Sell for more on Zillow
Get a Zillow Showcase℠ listing at no additional cost and you could sell for .
$904,900
2% more
+$18,098
With Zillow Showcase(estimated)
$922,998
- Florida
- Bay County
- Southport
- 32409
- 111 Lake Merial Blvd
Nearby cities
Nearby zip codes
Other Southport Topics
