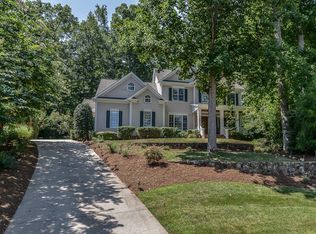
*** OFFER DEADLINE Sunday, March 22nd 6:00 pm. **** Classic, transitional home in sought after Lake Hogan Farms Estates. This home is all about luxury and LIFESTYLE! This is a home you will want to come home to! Step inside your two-story foyer bathed in natural light from the expansive windows. Upon entering, you will find separate living & dining rooms, a large family room with built-ins and a gas fireplace and a well appointed, eat-in kitchen with panoramic views of the private back yard. On the second floor you'll find your private, primary suite, 3 additional, large, bedrooms, plus a bonus room/5th bedroom/office. On the fished third floor you'll find another large bonus room plus another room with full bath - perfect for a nanny or guests, a teen hang-out or additional office or work out space Relax and enjoy time with friends and family on your front porch, screened-in porch, back deck or natural stone patio. With all of these outdoor options, you'll feel like you're on vacation every day. It's rare to find a cul-de-sac home with a 3 car garage, main floor laundry, tons of storage and all of the bedroom/office/hang-out spaces that make living easy. Plus a community pool w/ tennis courts and club house just down the street. Chapel Hill/Carrboro City Schools & easy access to I-40, shopping and restaurants Be sure to watch the home tour video!
Sold for $1,330,000
$1,330,000
111 Lake Ridge Pl, Chapel Hill, NC 27516
5beds
3,873sqft
Single Family Residence, Residential
Built in 2001
0.74 Acres Lot
$1,320,800 Zestimate®
$343/sqft
$4,923 Estimated rent
Home value
$1,320,800
$1.19M - $1.47M
$4,923/mo
Zestimate® history
Owner options
List your home for rent
$4,923/mo
Rent Zestimate®
Find your next renter with Zillow Rental Manager. Plus, with online applications, you can quickly screen prospective tenants – for free.
$4,923/mo
Rent Zestimate®
Refinance and save
$7,949/mo
Est. payment
Refinancing to a lower rate could help reduce your monthly payments and save thousands over the life of the loan.
$7,949/mo
Est. payment
Explore your selling options
Work with a Zillow partner agent
Leverage their expertise and Zillow's premium Showcase listings to get your home seen by more buyers.
Get startedList with your own agent
Get your home in front of millions of buyers by listing it on Zillow.
Learn how to do itSell it yourself
Take full control of how buyers see your home on Zillow by listing For Sale by Owner (FSBO).
List your homeWhat's special
Front porchNatural stone patioBack deckCul-de-sac homeMain floor laundryTons of storageScreened-in porch
Zillow last checked:
Listing updated:
Listed by:
Kathy Shaw 919-740-1811,
Keller Williams Elite Realty
Bought with:
Alma D Gaudette, 173712
Berkshire Hathaway HomeService
Source: Doorify MLS,MLS#: 10153968
Facts & features
Interior
Bedrooms & bathrooms
- Bedrooms: 5
- Bathrooms: 5
- Full bathrooms: 4
- 1/2 bathrooms: 1
Heating
- Forced Air, Natural Gas, Zoned
Cooling
- Central Air, Zoned
Appliances
- Laundry: Laundry Room, Lower Level
Features
- Bookcases, Pantry, Ceiling Fan(s), Crown Molding, Double Vanity, Entrance Foyer, High Ceilings, Walk-In Closet(s), See Remarks
- Flooring: Carpet, Ceramic Tile, Hardwood, Tile
Interior area
- Total structure area: 3,873
- Total interior livable area: 3,873 sqft
- Finished area above ground: 3,873
- Finished area below ground: 0
Property
Parking
- Total spaces: 3
- Parking features: Garage, Garage Door Opener, Garage Faces Side
- Attached garage spaces: 3
Features
- Levels: Tri-Level
- Stories: 3
- Patio & porch: Deck, Screened
- Exterior features: Private Yard, Rain Gutters
- Pool features: Community
- Fencing: Brick
- Has view: Yes
Lot
- Size: 0.74 Acres
- Features: Cul-De-Sac, Landscaped
Details
- Parcel number: 9779091456
- Zoning: JPA
- Special conditions: Standard
Construction
Type & style
- Home type: SingleFamily
- Architectural style: Transitional
- Property subtype: Single Family Residence, Residential
Materials
- Brick, Fiber Cement
- Foundation: Block
- Roof: Shingle
Condition
- New construction: No
- Year built: 2001
Utilities & green energy
- Sewer: Public Sewer
- Water: Public
- Utilities for property: Cable Available
Community & neighborhood
Community
- Community features: Clubhouse, Pool, Sidewalks
Location
- Region: Chapel Hill
- Subdivision: Lake Hogan Farms
HOA & financial
HOA
- Has HOA: Yes
- HOA fee: $100 monthly
- Amenities included: Pool, Tennis Court(s)
- Services included: None
Price history
| Date | Event | Price |
|---|---|---|
| 4/27/2026 | Sold | $1,330,000+6.4%$343/sqft |
Source:  Doorify MLS #10153968 Report a problem Doorify MLS #10153968 Report a problem | ||
| 3/23/2026 | Pending sale | $1,250,000$323/sqft |
Source: Doorify MLS #10153968 Report a problem | ||
| 3/19/2026 | Listed for sale | $1,250,000+46.2%$323/sqft |
Source: Doorify MLS #10153968 Report a problem | ||
| 3/20/2007 | Sold | $855,000+32.6%$221/sqft |
Source: Public Record Report a problem | ||
| 10/19/2001 | Sold | $645,000$167/sqft |
Source: Public Record Report a problem | ||
Public tax history
| Year | Property taxes | Tax assessment |
|---|---|---|
| 2025 | $14,002 +5.6% | $1,018,400 +30.3% |
| 2024 | $13,254 +1.7% | $781,600 |
| 2023 | $13,032 +1.5% | $781,600 +0.3% |
| 2022 | $12,846 +0.8% | $779,300 |
| 2021 | $12,748 +1.3% | $779,300 +5.3% |
| 2020 | $12,580 | $739,800 |
| 2018 | $12,580 +1.5% | $739,800 |
| 2017 | $12,389 -9.2% | $739,800 -8.4% |
| 2016 | $13,642 | $807,700 |
| 2015 | $13,642 +1% | $807,700 +0.7% |
| 2014 | $13,505 | $801,857 |
| 2013 | -- | $801,857 |
| 2012 | -- | $801,857 |
| 2011 | -- | $801,857 |
| 2010 | -- | $801,857 |
| 2009 | -- | $801,857 +33.9% |
| 2008 | -- | $598,688 |
| 2007 | $10,273 +3.9% | $598,688 |
| 2006 | $9,883 | $598,688 |
| 2005 | $9,883 +6.5% | $598,688 +15.7% |
| 2004 | $9,283 +3.7% | $517,231 |
| 2003 | $8,949 +1.3% | $517,231 |
| 2002 | $8,830 | $517,231 |
Find assessor info on the county website
Neighborhood: 27516
Nearby schools
GreatSchools rating
- 10/10Morris Grove Elementary SchoolGrades: PK-5Distance: 1.4 mi
- 9/10McDougle Middle SchoolGrades: 6-8Distance: 1.2 mi
- 9/10Chapel Hill High SchoolGrades: 9-12Distance: 1.2 mi
Schools provided by the listing agent
- Elementary: CH/Carrboro - Morris Grove
- Middle: CH/Carrboro - McDougle
- High: CH/Carrboro - Chapel Hill
Source: Doorify MLS. This data may not be complete. We recommend contacting the local school district to confirm school assignments for this home.
Get a cash offer in 3 minutes
Find out how much your home could sell for in as little as 3 minutes with a no-obligation cash offer.
Estimated market value
$1,320,800
Get a cash offer in 3 minutes
Find out how much your home could sell for in as little as 3 minutes with a no-obligation cash offer.
Estimated market value
$1,320,800
- North Carolina
- Orange County
- Chapel Hill
- 27516
- 111 Lake Ridge Pl
Nearby cities
Nearby neighborhoods
Nearby zip codes
Other Chapel Hill Topics
