Immaculate 3BR/2BA Lakeland Village Condo located within walking distance to the Quechee Club, Lake Pinneo and all of the clubhouse amenities (golf, tennis, skiing, paddle tennis, fitness center, swimming pools, restaurants, etc.) This condo has many recent upgrades, including: Mini splits with air conditioning and heating on main floor, high efficiency baseboard electrical heating in two bedrooms and bathroom, new gas fireplace, reclaimed wood mantel and tile surround the gas fireplace, Rinnai propane heater, On demand tankless hot water heater, Flooring - slate in foyer and laminate in downstairs area, baseboard floor molding replaced, Ceiling - Popcorn removed in all rooms, Kitchen- cabinets with cabinetry to ceiling and additional island storage, expanded kitchen counter space by removing closet in kitchen, Quartz countertops, slide in range, built in microwave, tiled backsplash, door installed between living area and bedroom area for privacy, cabinetry in living area with Andrew Pearce live edge countertop, cellular shades installed on slider doors, main floor bedroom closet organizers, glass shower enclosure added in main floor bathroom, storage room lighting and electric outlets added, replaced all lighting switches/receptacles, all lighting changed to energy efficient LED, Replaced decking (TREX) and rain drainage grills added. This is a rare opportunity to own a turn key condo within one of the most highly desirable locations in Quechee.
Closed
Listed by: Quechee Lakes Real Estate Center • Herb Hart
Bought with: Quechee Lakes Real Estate Center
$549,000
111 Lakeland Drive #4B, Hartford, VT 05059
3beds
1,380sqft
Condominium, Townhouse
Built in 1982
-- sqft lot
$579,900 Zestimate®
$398/sqft
$3,432 Estimated rent
Home value
$579,900
$539,000 - $626,000
$3,432/mo
Zestimate® history
Owner options
List your home for rent
$3,432/mo
Rent Zestimate®
Find your next renter with Zillow Rental Manager. Plus, with online applications, you can quickly screen prospective tenants – for free.
$3,432/mo
Rent Zestimate®
Refinance and save
$3,227/mo
Est. payment
Refinancing to a lower rate could help reduce your monthly payments and save thousands over the life of the loan.
$3,227/mo
Est. payment
Explore your selling options
Work with a Zillow partner agent
Leverage their expertise and Zillow's premium Showcase listings to get your home seen by more buyers.
Get startedList with your own agent
Get your home in front of millions of buyers by listing it on Zillow.
Learn how to do itSell it yourself
Take full control of how buyers see your home on Zillow by listing For Sale by Owner (FSBO).
List your homeWhat's special
Gas fireplaceNew gas fireplaceMini splitsFitness centerAdditional island storageCeiling-popcorn removed
Zillow last checked:
Listing updated:
Listed by:
Herb Hart,
Quechee Lakes Real Estate Center 802-369-0152
Bought with:
Herb Hart
Quechee Lakes Real Estate Center
Source: PrimeMLS,MLS#: 4971984
Facts & features
Interior
Bedrooms & bathrooms
- Bedrooms: 3
- Bathrooms: 2
- Full bathrooms: 1
- 3/4 bathrooms: 1
Heating
- Propane, Electric, Vented Gas Heater
Cooling
- Wall Unit(s), Mini Split
Appliances
- Included: Gas Cooktop, Dishwasher, Dryer, Microwave, Gas Range, Refrigerator, Washer, Instant Hot Water, Tankless Water Heater
- Laundry: 1st Floor Laundry
Features
- Dining Area, Kitchen/Dining, Kitchen/Living, Primary BR w/ BA, Natural Light
- Flooring: Carpet, Hardwood, Laminate, Tile
- Windows: Blinds, Skylight(s)
- Has basement: No
- Has fireplace: Yes
- Fireplace features: Gas
Interior area
- Total structure area: 1,380
- Total interior livable area: 1,380 sqft
- Finished area above ground: 1,380
- Finished area below ground: 0
Property
Parking
- Total spaces: 2
- Parking features: Paved, On Site, Parking Spaces 2, Unassigned
Accessibility
- Accessibility features: 1st Floor 3/4 Bathroom, 1st Floor Bedroom, Access to Parking, Bathroom w/Step-in Shower, Hard Surface Flooring, Paved Parking, 1st Floor Laundry
Features
- Levels: 1.75
- Stories: 1.75
- Exterior features: Deck, Storage, Tennis Court(s)
- Waterfront features: Lake Access, Beach Access
Lot
- Features: Condo Development, Landscaped, Level, Recreational, Sidewalks, Abuts Golf Course, Near Country Club, Near Golf Course, Near Shopping, Near Skiing
Details
- Zoning description: QLLA
Construction
Type & style
- Home type: Townhouse
- Property subtype: Condominium, Townhouse
Materials
- Wood Frame, Clapboard Exterior, Wood Siding
- Foundation: Concrete Slab
- Roof: Asphalt Shingle
Condition
- New construction: No
- Year built: 1982
Utilities & green energy
- Electric: 150 Amp Service, Circuit Breakers
- Sewer: Public Sewer
- Utilities for property: Cable at Site, Phone Available
Community & HOA
Community
- Security: Carbon Monoxide Detector(s), HW/Batt Smoke Detector
HOA
- Amenities included: Fitness Center, Management Plan, Master Insurance, Recreation Room, Landscaping, Beach Rights, Golf, Snow Removal, Tennis Court(s), Trash Removal, Locker Rooms
- Services included: Maintenance Grounds, Plowing, Trash, Condo Association Fee
- Additional fee info: Fee: $1250
Location
- Region: Hartford
Financial & listing details
- Price per square foot: $398/sqft
- Annual tax amount: $5,688
- Date on market: 9/28/2023
Price history
| Date | Event | Price |
|---|---|---|
| 12/4/2023 | Sold | $549,000$398/sqft |
Source:  PrimeMLS #4971984 Report a problem PrimeMLS #4971984 Report a problem | ||
| 10/1/2023 | Contingent | $549,000$398/sqft |
Source: PrimeMLS #4971984 Report a problem | ||
| 9/28/2023 | Listed for sale | $549,000+144%$398/sqft |
Source: PrimeMLS #4971984 Report a problem | ||
| 12/4/2017 | Sold | $225,000$163/sqft |
Source: PrimeMLS #4661267 Report a problem | ||
Public tax history
Tax history is unavailable.
Neighborhood: 05047
Nearby homes
- $500,8003 bd2 ba1.3k sqft111 Lakeland Dr #1B, Hartford, VT 05047Off Market
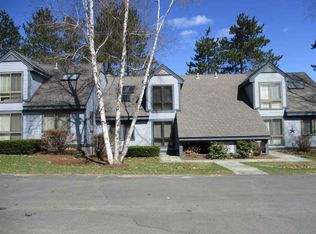
- $447,500-- bd-- ba-- sqft111 Lakeland Dr #3B, Quechee, VT 05059Off Market
- $478,200-- bd-- ba-- sqft111 Lakeland Dr #1A, White River Junction, VT 05059Off Market
- $468,000-- bd-- ba-- sqft111 Lakeland Dr #2A, White River Junction, VT 05059Off Market
- $444,400-- bd-- ba-- sqft111 Lakeland Dr #2D, White River Junction, VT 05059Off Market
- $480,800-- bd-- ba-- sqft111 Lakeland Dr #4C, White River Junction, VT 05059Off Market
- $512,500-- bd-- ba-- sqft111 Lakeland Dr #4A, White River Junction, VT 05059Off Market
- $433,9003 bd2 ba1.5k sqft111 Lakeland Dr #5A, White River Junction, VT 05059Off Market
Nearby schools
GreatSchools rating
- 7/10Ottauquechee SchoolGrades: PK-5Distance: 1 mi
- 6/10Hartford Memorial Middle SchoolGrades: 6-8Distance: 5.8 mi
- 7/10Hartford High SchoolGrades: 9-12Distance: 5.8 mi
Schools provided by the listing agent
- Elementary: Ottauquechee School
- Middle: Hartford Memorial Middle
- High: Hartford High School
- District: Hartford School District
Source: PrimeMLS. This data may not be complete. We recommend contacting the local school district to confirm school assignments for this home.


Get pre-qualified for a loan
At Zillow Home Loans, we can pre-qualify you in as little as 5 minutes with no impact to your credit score.An equal housing lender. NMLS #10287.
- Vermont
- Windsor County
- Hartford
- 05047
- 111 Lakeland Drive Unit 4B
Nearby cities
Nearby neighborhoods
Nearby zip codes
Other Hartford Topics
