Welcome to this sunny, immaculate condominium in Lakeland Village - just in time for summer enjoyment! Often considered one of the most desirable developments in Quechee Lakes, Lakeland Village offers exceptional convenience with easy walking or golf cart access to two championship golf courses, Lake Pinneo, indoor and outdoor pools, tennis courts, and the clubhouse. This turnkey property is being offered with tasteful furnishings, with only a few personal exclusions. The main level features a private primary bedroom retreat with direct access to the patio, creating the perfect space to relax and unwind. The updated kitchen, complete with newer countertops, makes meal preparation both convenient and enjoyable. The open-concept living and dining areas are ideal for entertaining after a day of golf, tennis, skiing, or lake activities. Four mini-splits and a cozy gas fireplace provide year-round comfort in every season. Upstairs, you’ll find a full bathroom, two additional bedrooms, and a versatile bonus room, offering plenty of space for family and guests. Enjoy your morning coffee on the patio surrounded by natural beauty, or unwind in the evening while taking in spectacular sunsets after a day of adventure. With endless recreational opportunities throughout the year, Quechee truly offers something for every season and every lifestyle.
Closed
Listed by: Coldwell Banker LIFESTYLES - Quechee • Mary Paino
Bought with: Coldwell Banker LIFESTYLES - Quechee
$535,000
111 Lakeland Drive #6B, Hartford, VT 05059
3beds
1,346sqft
Condominium
Built in 1982
-- sqft lot
$531,800 Zestimate®
$397/sqft
$3,219 Estimated rent
Home value
$531,800
$505,000 - $558,000
$3,219/mo
Zestimate® history
Owner options
List your home for rent
$3,219/mo
Rent Zestimate®
Find your next renter with Zillow Rental Manager. Plus, with online applications, you can quickly screen prospective tenants – for free.
$3,219/mo
Rent Zestimate®
Refinance and save
$3,145/mo
Est. payment
Refinancing to a lower rate could help reduce your monthly payments and save thousands over the life of the loan.
$3,145/mo
Est. payment
Explore your selling options
Work with a Zillow partner agent
Leverage their expertise and Zillow's premium Showcase listings to get your home seen by more buyers.
Get startedList with your own agent
Get your home in front of millions of buyers by listing it on Zillow.
Learn how to do itSell it yourself
Take full control of how buyers see your home on Zillow by listing For Sale by Owner (FSBO).
List your homeWhat's special
Cozy gas fireplaceSunny immaculate condominiumSpectacular sunsetsFour mini-splits
Zillow last checked:
Listing updated:
Listed by:
Mary Paino,
Coldwell Banker LIFESTYLES - Quechee Cell:802-369-0445
Bought with:
Kasia Butterfield
Coldwell Banker LIFESTYLES - Quechee
Source: PrimeMLS,MLS#: 5091343
Facts & features
Interior
Bedrooms & bathrooms
- Bedrooms: 3
- Bathrooms: 2
- Full bathrooms: 2
Heating
- Baseboard, Direct Vent, Electric, Gas Heater, Mini Split
Cooling
- Mini Split
Appliances
- Included: Dishwasher, Disposal, Dryer, Microwave, Electric Range, Refrigerator, Washer, Electric Water Heater
- Laundry: 1st Floor Laundry
Features
- Ceiling Fan(s), Dining Area, Kitchen/Living, Living/Dining, Natural Light, Common Heating/Cooling
- Windows: Window Treatments
- Has basement: No
- Has fireplace: Yes
- Fireplace features: Gas
- Furnished: Yes
Interior area
- Total structure area: 1,440
- Total interior livable area: 1,346 sqft
- Finished area above ground: 1,346
- Finished area below ground: 0
Property
Parking
- Parking features: Circular Driveway, Shared Driveway, Paved, On Site, Unassigned, Visitor
Accessibility
- Accessibility features: 1st Floor Bedroom, 1st Floor Full Bathroom, 1st Floor Hrd Surfce Flr, Access to Common Areas, Access to Parking, Hard Surface Flooring, 1st Floor Laundry
Features
- Levels: One and One Half
- Stories: 1.5
- Patio & porch: Patio, Covered Porch
- Exterior features: Trash, Storage, Tennis Court(s)
Lot
- Features: Condo Development
Details
- Zoning description: QMP
Construction
Type & style
- Home type: Condo
- Architectural style: Contemporary
- Property subtype: Condominium
Materials
- Wood Frame
- Foundation: Concrete
- Roof: Asphalt Shingle
Condition
- New construction: No
- Year built: 1982
Utilities & green energy
- Electric: Circuit Breakers
- Sewer: Public Sewer
- Utilities for property: Cable Available, Propane, Phone Available, Underground Utilities, Fiber Optic Internt Avail
Community & HOA
Community
- Security: Carbon Monoxide Detector(s), Smoke Detector(s)
- Subdivision: QLLA
HOA
- Amenities included: Master Insurance, Landscaping, Common Acreage, Snow Removal, Tennis Court(s), Trash Removal
- Services included: Maintenance Grounds, Plowing, Trash, Condo Association Fee
- Additional fee info: Fee: $1500
Location
- Region: Hartford
Financial & listing details
- Price per square foot: $397/sqft
- Tax assessed value: $482,400
- Annual tax amount: $8,906
- Date on market: 7/15/2026
Price history
| Date | Event | Price |
|---|---|---|
| 8/12/2026 | Sold | $535,000-2.6%$397/sqft |
Source:  PrimeMLS #5091343 Report a problem PrimeMLS #5091343 Report a problem | ||
| 7/15/2026 | Pending sale | $549,000$408/sqft |
Source: PrimeMLS #5091343 Report a problem | ||
| 6/29/2026 | Listing removed | $549,000$408/sqft |
Source: PrimeMLS #5091343 Report a problem | ||
| 5/28/2026 | Listed for sale | $549,000$408/sqft |
Source: PrimeMLS #5091343 Report a problem | ||
Public tax history
Tax history is unavailable.
Neighborhood: 05047
Nearby homes
- $434,8002 bd2 ba1.3k sqft111 Lakeland Dr #6C, Hartford, VT 05047Off Market

- $515,0004 bd2 ba1.3k sqft111 Lakeland Dr #A, Hartford, VT 05047Sold

- $552,6003 bd2 ba1.3k sqft111 Lakeland Dr #B, Hartford, VT 05047Off Market
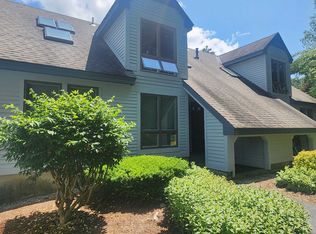
- $535,0003 bd2 ba1.6k sqft111 Lakeland Dr #2B, Hartford, VT 05047Sold
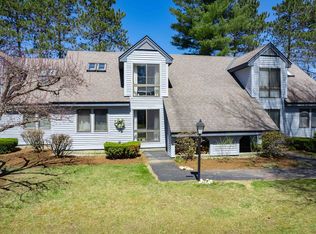
- $447,500-- bd-- ba-- sqft111 Lakeland Dr #3B, Quechee, VT 05059Off Market
- $478,200-- bd-- ba-- sqft111 Lakeland Dr #1A, White River Junction, VT 05059Off Market
- $468,000-- bd-- ba-- sqft111 Lakeland Dr #2A, White River Junction, VT 05059Off Market
- $444,400-- bd-- ba-- sqft111 Lakeland Dr #2D, White River Junction, VT 05059Off Market
Nearby schools
GreatSchools rating
- 7/10Ottauquechee SchoolGrades: PK-5Distance: 1 mi
- 6/10Hartford Memorial Middle SchoolGrades: 6-8Distance: 5.9 mi
- 7/10Hartford High SchoolGrades: 9-12Distance: 5.9 mi
Schools provided by the listing agent
- Elementary: Ottauquechee School
- Middle: Hartford Memorial Middle
- High: Hartford High School
- District: Hartford School District
Source: PrimeMLS. This data may not be complete. We recommend contacting the local school district to confirm school assignments for this home.


Get pre-qualified for a loan
At Zillow Home Loans, we can pre-qualify you in as little as 5 minutes with no impact to your credit score.An equal housing lender. NMLS #10287.
- Vermont
- Windsor County
- Hartford
- 05047
- 111 Lakeland Drive Unit 6B
Nearby cities
Nearby neighborhoods
Nearby zip codes
Other Hartford Topics
