Designers dream project!!! Once in a blue moon opportunity on the Open Waters of Saline Bay in sought after Bullard ISD. 111 Lakeshore sits on a total of MOL - 1 acre total. Home lot is .373 and rest is Upper Neches Reserve. Perched on the gentle hill of Emerald Bay, this property offers breathtaking views of the expansive deep waters of Saline Bay! This home was built by the seller and has been their family's home since 2001. Great bones and great location! It sits at the end of a cul-de-sac for the utmost privacy. Primary , guest room, office, formal dining, 2.5 baths, kitchen, breakfast nook and laundry all on the first floor. Upstairs you will find a wonderful space!!! Boasting 2 bedrooms, 1 full bath, kitchenette and a large bonus room that could be a 5th bedroom if you needed. The boat house has an outside lift for a sailboat. Part of the shoreline is sandy so the children can easily go out and play in the water. A very large garage with plenty of room for a workshop, golf cart and two large vehicles. Come take a tour!!
Sold
Price Unknown
111 Lakeshore Dr, Bullard, TX 75757
4beds
4,000sqft
Single Family Residence
Built in 2001
0.37 Acres Lot
$988,900 Zestimate®
$--/sqft
$4,892 Estimated rent
Home value
$988,900
$900,000 - $1.11M
$4,892/mo
Zestimate® history
Owner options
List your home for rent
$4,892/mo
Rent Zestimate®
Find your next renter with Zillow Rental Manager. Plus, with online applications, you can quickly screen prospective tenants – for free.
$4,892/mo
Rent Zestimate®
Refinance and save
$390/mo
Est. payment
Refinancing to a lower rate could help reduce your monthly payments and save thousands over the life of the loan.
$390/mo
Est. payment
Explore your selling options
Work with a Zillow partner agent
Leverage their expertise and Zillow's premium Showcase listings to get your home seen by more buyers.
Get startedList with your own agent
Get your home in front of millions of buyers by listing it on Zillow.
Learn how to do itSell it yourself
Take full control of how buyers see your home on Zillow by listing For Sale by Owner (FSBO).
List your homeWhat's special
Zillow last checked:
Listing updated:
Listed by:
Donna Pearce 903-245-1573,
Berkshire Hathaway HomeServices Premier Properties,
Cherie Davidson 903-571-2510
Bought with:
Donna Pearce, TREC# 0670092
Source: GTARMLS,MLS#: 24011264
Facts & features
Interior
Bedrooms & bathrooms
- Bedrooms: 4
- Bathrooms: 4
- Full bathrooms: 3
- 1/2 bathrooms: 1
Rooms
- Room types: Office, Family Room, Utility Room, 1 Living Area, Utility Closet
Primary bedroom
- Features: Master Bedroom Split
- Level: Main
Bedroom
- Features: Separate Walk-in Closets
- Level: Main
Bathroom
- Features: Shower Only, Shower/Tub, Separate Lavatories, Separate Walk-In Closets, Linen Closet
Dining room
- Features: Separate Formal Dining
Kitchen
- Features: Kitchen/Eating Combo
Heating
- Central/Electric
Cooling
- Central Electric, Window Unit(s), Zoned-2
Appliances
- Included: Range/Oven-Electric, Dishwasher, Disposal, Microwave, Electric Water Heater, 2 or more Water Heaters
Features
- Ceiling Fan(s)
- Flooring: Carpet, Wood, Tile
- Windows: Blinds
- Number of fireplaces: 1
- Fireplace features: One Wood Burning
Interior area
- Total structure area: 4,000
- Total interior livable area: 4,000 sqft
Property
Parking
- Total spaces: 3
- Parking features: Garage Faces Side, Door w/Opener w/Controls, Workshop in Garage
- Garage spaces: 3
- Has uncovered spaces: Yes
Accessibility
- Accessibility features: Accessible Doors
Features
- Levels: Two
- Stories: 2
- Entry location: 2nd floor
- Patio & porch: Patio Open, Porch
- Exterior features: Sprinkler System, Gutter(s)
- Pool features: None
- Fencing: None
- On waterfront: Yes
- Waterfront features: Waterfront, Water/Lakefront
- Body of water: Lake Palestine
Lot
- Size: 0.37 Acres
- Features: Cul-De-Sac, Subdivision Lot
Details
- Additional structures: Boat House
- Parcel number: 180270000700108020
- Special conditions: Homeowner's Assn Dues,As-Is Condition @ Closing
- Other equipment: Satellite Dish
Construction
Type & style
- Home type: SingleFamily
- Architectural style: Traditional
- Property subtype: Single Family Residence
Materials
- Brick Veneer
- Foundation: Slab
- Roof: Composition
Condition
- Year built: 2001
Details
- Warranty included: Yes
Utilities & green energy
- Sewer: Private Sewer
- Water: Municipal Utility Distric, Company: Emerald Bay Mud
- Utilities for property: Cable Connected, Satellite Internet, Cable Internet, Cable Available
Community & HOA
Community
- Features: Common Areas, Tennis Court(s), Pool, Golf, Fishing, Gated, Dining - Country Club, Boat Ramp, Playground
- Security: Security Gate
- Subdivision: Emerald Bay
HOA
- Has HOA: Yes
- HOA fee: $390 monthly
Location
- Region: Bullard
Financial & listing details
- Tax assessed value: $956,151
- Annual tax amount: $5,079
- Date on market: 9/17/2025
- Listing terms: Credit Check Required,Conventional,Must Qualify,Cash
- Road surface type: Paved
Price history
| Date | Event | Price |
|---|---|---|
| 9/12/2024 | Sold | -- |
Source:  GTARMLS #24011264 Report a problem GTARMLS #24011264 Report a problem | ||
| 8/29/2024 | Pending sale | $1,300,000$325/sqft |
Source: GTARMLS #24011264 Report a problem | ||
| 8/13/2024 | Listed for sale | $1,300,000$325/sqft |
Source: GTARMLS #24011264 Report a problem | ||
Public tax history
| Year | Property taxes | Tax assessment |
|---|---|---|
| 2024 | $5,086 +0.4% | $956,151 -13.8% |
| 2023 | $5,064 -42.3% | $1,108,924 +25.7% |
| 2022 | $8,769 -0.2% | $882,214 +14.4% |
| 2021 | $8,785 -0.1% | $771,032 +1% |
| 2020 | $8,790 -0.9% | $763,419 +4.7% |
| 2019 | $8,873 0% | $729,329 -0.1% |
| 2018 | $8,874 | $730,163 |
| 2017 | $8,874 +0.1% | $730,163 +1.2% |
| 2016 | $8,867 -1.7% | $721,366 +1.8% |
| 2015 | $9,016 | $708,948 |
| 2014 | $9,016 0% | -- |
| 2013 | $9,019 +0% | -- |
| 2012 | $9,018 -0.1% | -- |
| 2011 | $9,028 | -- |
| 2010 | -- | $767,234 |
| 2009 | -- | $767,234 -0.1% |
| 2008 | -- | $768,000 +11.8% |
| 2007 | -- | $687,100 |
| 2006 | -- | $687,100 +2.1% |
| 2005 | -- | $673,100 |
| 2004 | -- | $673,100 +1.1% |
| 2003 | -- | $665,600 +10.7% |
| 2002 | -- | $601,000 |
Find assessor info on the county website
Neighborhood: Emerald Bay
Nearby homes
- $2,408,400-- bd5 ba7.7k sqft109 Lake Shore Dr, Bullard, TX 75757Off Market
- $--4 bd3 ba2.7k sqft15728 Lakeside Dr, Bullard, TX 75757Sold
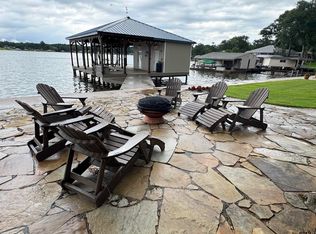
- $16,890-- bd-- ba-- sqft109 Lakeshore Dr, Bullard, TX 75757Off Market
- $494,3003 bd2 ba1.2k sqft112 Lakeshore Dr, Bullard, TX 75757Off Market
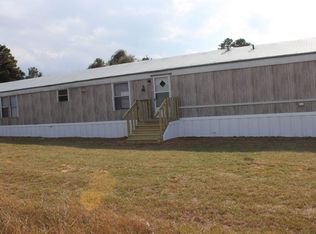
- $227,0002 bd2 ba1.3k sqft108 Lake Shore Dr, Bullard, TX 75757Off Market
- $708,500-- bd2 ba3.2k sqft107 Lake Shore Dr, Bullard, TX 75757Off Market
- $300,8003 bd2 ba2k sqft110 Lake Shore Dr, Bullard, TX 75757Off Market
- $464,200-- bd2 ba2k sqft15716 Lakeside Dr, Bullard, TX 75757Off Market
Nearby schools
GreatSchools rating
- 7/10Bullard Intermediate SchoolGrades: 5-6Distance: 6.6 mi
- 9/10Bullard Middle SchoolGrades: 7-8Distance: 6.5 mi
- 7/10Bullard High SchoolGrades: 9-12Distance: 7.2 mi
Schools provided by the listing agent
- Elementary: Bullard
- Middle: Bullard
- High: Bullard
Source: GTARMLS. This data may not be complete. We recommend contacting the local school district to confirm school assignments for this home.
Sell for more on Zillow
Get a Zillow Showcase℠ listing at no additional cost and you could sell for .
$988,900
2% more
+$19,778
With Zillow Showcase(estimated)
$1,008,678
- Texas
- Smith County
- Bullard
- 75757
- Emerald Bay
- 111 Lakeshore Dr
Nearby cities
Nearby neighborhoods
Nearby zip codes
Other Bullard Topics
