Skip main navigation
Active
  • Price cut: $25K (5/28)
    $650,000

    111 Lakeview Dr, Carrollton, GA 30117

    3beds
    2,369sqft
    : 
    Loading
    Get pre-qualified
    Single Family Residence, Residential
    Built in 2025
    0.76 Acres Lot
    $640,900 Zestimate®
    $274/sqft
    $-- HOA

    What's special

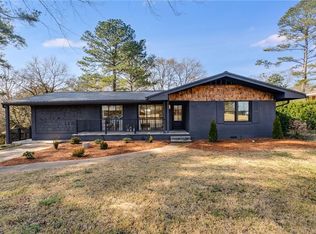
    Discover your dream home in this newly built, meticulously designed 3-bedroom, 2.5-bath brick residence, conveniently located within a mile of the serene shores of Lake Carroll. This stunning property showcases an elegant facade featuring four-sided brick with cedar shake accents, making the home truly one of a kind. Step inside to be greeted by a lime-wash stone accent wall, making a striking impression. The beautifully engineered hardwood flooring flows throughout the home, accentuating the home's open floor plan. The open concept living space features vaulted ceilings, a secondary fireplace, and steel French doors, leading you out to the stunning porch with backyard access. The chef's kitchen is truly a culinary masterpiece, boasting high-end appliances, marble countertops, and custom cabinetry, providing ample space for all your meal prep and hosting needs. Just off the kitchen, the unique mudroom features built-out cabinetry for extra storage and convenient garage access. The thoughtful design provides a seamless transition from the living area to the primary bedroom, complete with a spacious walk-in closet and a private porch. The stunning en-suite bathroom boasts a soaking tub and marble shower, further elevating your personal retreat experience. Upstairs, you'll find two additional bedrooms that share a stylish full bath, perfect for family or guests. Every detail of this home was curated and handpicked to create a unique atmosphere and aesthetic. Nestled on a flat lot, this home combines modern elegance with practical living in a desirable location. You don’t want to miss the opportunity to call this exquisite property your home!
    169 days
    |
    356
    |
    23
    |

    Zillow last checked:

    Listing updated:

    Listed by:

    Rebecca Tiller,

    Dorsey Alston Realtors 404-352-2010

    Source: FMLS GA,MLS#: 7710762MLS Logo

    Loading...

      Facts & features

      Interior

      Bedrooms & bathrooms
      • Bedrooms: 3
      • Bathrooms: 3
      • Full bathrooms: 2
      • 1/2 bathrooms: 1
      • Main level bathrooms: 1
      • Main level bedrooms: 1
      Rooms
      • Room types: Bonus Room, Den
      Primary bedroom
      • Features: Master on Main
      • Level: Master on Main
      Bedroom
      • Features: Master on Main
      Primary bathroom
      • Features: Double Vanity, Soaking Tub
      Dining room
      • Features: Open Concept
      Kitchen
      • Features: Breakfast Bar, Kitchen Island, Pantry, Stone Counters, View to Family Room
      Heating
      • Central
      Cooling
      • Central Air
      Appliances
      • Included: Dishwasher, Double Oven, Gas Cooktop, Gas Oven, Gas Range, Microwave, Range Hood, Refrigerator
      • Laundry: Main Level, Mud Room, Sink
      Features
      • Beamed Ceilings, Recessed Lighting, Vaulted Ceiling(s)
      • Flooring: Hardwood, Other
      • Windows: Double Pane Windows
      • Basement: None
      • Number of fireplaces: 2
      • Fireplace features: Electric, Gas Starter
      • Common walls with other units/homes: No Common Walls
      Interior area
      • Total structure area: 2,369
      • Total interior livable area: 2,369 sqft
      • Finished area above ground: 2,369
      • Finished area below ground: 0

      Property

      Parking
      • Total spaces: 2
      • Parking features: Garage, Garage Door Opener, Garage Faces Side, Kitchen Level
      • Garage spaces: 2
      Accessibility
      • Accessibility features: None
      Features
      • Levels: Two
      • Stories: 2
      • Patio & porch: Covered, Rear Porch, Side Porch
      • Exterior features: Rain Gutters, Rear Stairs, No Dock
      • Pool features: None
      • Spa features: None
      • Fencing: None
      • Has view: Yes
      • View description: Lake, Neighborhood
      • Has water view: Yes
      • Water view: Lake
      • Waterfront features: None
      • Body of water: None
      Lot
      • Size: 0.76 Acres
      • Features: Back Yard, Landscaped
      Details
      • Additional structures: Gazebo
      • Parcel number: C04 0140031
      • Other equipment: None
      • Horse amenities: None

      Construction

      Type & style
      • Home type: SingleFamily
      • Architectural style: Contemporary
      • Property subtype: Single Family Residence, Residential
      Materials
      • Brick, Brick 4 Sides
      • Foundation: Slab
      • Roof: Shingle
      Condition
      • Resale
      • New construction: No
      • Year built: 2025

      Utilities & green energy

      • Electric: 110 Volts
      • Sewer: Public Sewer
      • Water: Public
      • Utilities for property: Cable Available, Electricity Available, Natural Gas Available, Phone Available, Sewer Available, Water Available
      Green energy
      • Energy efficient items: None
      • Energy generation: None

      Community & HOA

      Community
      • Features: None
      • Security: Carbon Monoxide Detector(s), Fire Alarm, Smoke Detector(s)
      • Subdivision: Lakeview
      HOA
      • Has HOA: No
      Location
      • Region: Carrollton

      Financial & listing details

      • Price per square foot: $274/sqft
      • Tax assessed value: $25,000
      • Annual tax amount: $265
      • Date on market: 1/29/2026
      • Cumulative days on market: 169 days
      • Electric utility on property: Yes
      • Road surface type: Asphalt

        Estimated market value

        $640,900

        $609,000 - $673,000

        $2,571/mo

        Price history

        DateEventPrice
        5/28/2026Price change$650,000-3.7%$274/sqft
        Source: FMLS GA #7710762 Report a problem
        4/1/2026Price change$675,000-1.5%$285/sqft
        Source: FMLS GA #7710762 Report a problem
        1/29/2026Listed for sale$685,000-1.4%$289/sqft
        Source: FMLS GA #7710762 Report a problem
        12/16/2025Listing removed$695,000$293/sqft
        Source: FMLS GA #7670359 Report a problem
        10/30/2025Listed for sale$695,000$293/sqft
        Source: FMLS GA #7670359 Report a problem

        Public tax history

        YearProperty taxesTax assessment
        2025$265 $10,000
        Find assessor info on the county website

        Monthly payment

        Est. payment

        Payment breakdown

        Explore the cost of this home by adjusting the details. Changes won't be saved.
        All calculations are estimates and provided by Zillow, Inc. for informational purposes only. Actual amounts may vary.
        HOA fees may include property taxes on listings classified as Co-Ops. Contact the listing agent and/or owner for fee details.
        Mortgage interest rates are dependent on a number of factors, including credit score, down payment, and repayment length. Interest rate data provided by Zillow Group Marketplace, Inc. as of 1/1/1970 from various mortgage lenders with which we have lead or other similar arrangements; the Estimated Payment is an average of those rates.
        See how much you could borrow to make a competitive offer.

        Climate risks

        Neighborhood: 30117

        Getting around

        19 / 100
        Car-Dependent
        22 / 100
        Somewhat Bikeable

        Nearby schools

        GreatSchools rating
        Schools provided by the listing agent
        • Elementary: Carrollton
        • Middle: Carrollton Jr.
        • High: Carrollton

        Source: FMLS GA. This data may not be complete. We recommend contacting the local school district to confirm school assignments for this home.

        A local agent can set up tours, give advice and negotiate with sellers.

        Browse local experts

        Similar homes