Skip main navigation
Sold for $177,000
  • $177,000

    111 Lakeview Pl, Oldsmar, FL 34677

    2beds
    1,094sqft
    Condominium
    Built in 1980
    -- sqft lot
    $173,500 Zestimate®
    $162/sqft
    $1,877 Estimated rent

    Home value

    $173,500

    $158,000 - $191,000

    $1,877/mo

    Zestimate® history
    Loading
    Loading...

    Owner options

    List your home for rent

    $1,877/mo

    Rent Zestimate®

    Find your next renter with Zillow Rental Manager. Plus, with online applications, you can quickly screen prospective tenants – for free.

    Learn more

    $1,877/mo

    Rent Zestimate®

    Refinance and save

    $1,939/mo

    Est. payment

    Refinancing to a lower rate could help reduce your monthly payments and save thousands over the life of the loan.

    See today's rates

    $1,939/mo

    Est. payment

    Explore your selling options

    Work with a Zillow partner agent

    Leverage their expertise and Zillow's premium Showcase listings to get your home seen by more buyers.

    Get started

    List with your own agent

    Get your home in front of millions of buyers by listing it on Zillow.

    Learn how to do it

    Sell it yourself

    Take full control of how buyers see your home on Zillow by listing For Sale by Owner (FSBO).

    List your home

    What's special

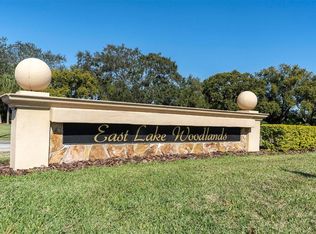
    Just what you have been waiting for....! FIRST floor, pet friendly, condo located in Condo V of the popular gated community of East Lake Woodlands Country Club, a community that has been designed to enhance your lifestyle. Spacious foyer entrance takes you to open views from the eat in kitchen with pantry closet and new Wine Refrigerator into the dining and spacious living room area with raised hearth fireplace and thru sliding doors to your screened lanai overlooking serene views of the small lake and landscaping. This home has been carefully maintained and offers plantation shutter window coverings and vertical blinds on the sliding doors. The condo has a split bedroom plan and the primary bedroom offers three closets, separate sink vanity dressing area and shower only in the primary bath. Spacious guest bedroom with wall closet. The laundry closet is located off your lanai with washer/dryer. There is a heated community pool just down from the condo, one covered parking space and plenty of guest spaces. Optionally, you could join the Ardea (formerly the East Lake Woodlands) Country Club for use of their facilities that will include Clubhouse, two Championship 18 hole golf courses, additional heated pools, tennis courts, fitness center and Clubhouse restaurants and social gatherings. Minutes away from Countryside Mall and the sandy beaches of Honeymoon Island along with parks, restaurants and entertainment. You can feel secure in knowing, the two main guard gated entrance's to the community are currently staffed 24/7 and in addition there is roving patrol security at all times. This is a golf cart friendly community (must be street legal), which is handy to run over to the nearby shopping plaza for some of your everyday needs. Location is everything! It is approximately 15 miles from Tampa Airport and less than 10 miles to the beach. For more information about the community and the area go to: www.eastlakewoodlands

    Zillow last checked:

    Listing updated:

    Listing Provided by:

    Karen Sewell 727-542-4467,

    CHARLES RUTENBERG REALTY INC 727-538-9200

    Bought with:

    Ferdian Jap

    CHARLES RUTENBERG REALTY INC

    Source: Stellar MLS,MLS#: TB8391048MLS LogoOriginating MLS: Suncoast Tampa

    Facts & features

    Interior

    Bedrooms & bathrooms
    • Bedrooms: 2
    • Bathrooms: 2
    • Full bathrooms: 2
    Primary bedroom
    • Features: En Suite Bathroom, Shower No Tub, Walk-In Closet(s)
    • Level: First
    • Area: 182 Square Feet
    • Dimensions: 13x14
    Bedroom 2
    • Features: Built-in Closet
    • Level: First
    • Area: 121 Square Feet
    • Dimensions: 11x11
    Dining room
    • Level: First
    • Area: 117 Square Feet
    • Dimensions: 13x9
    Kitchen
    • Features: Breakfast Bar, Pantry
    • Level: First
    • Area: 99 Square Feet
    • Dimensions: 11x9
    Living room
    • Level: First
    • Area: 208 Square Feet
    • Dimensions: 13x16
    Heating
    • Central
    Cooling
    • Central Air
    Appliances
    • Included: Dishwasher, Disposal, Dryer, Electric Water Heater, Microwave, Range, Refrigerator, Washer, Wine Refrigerator
    • Laundry: Laundry Closet
    Features
    • Eating Space In Kitchen, Living Room/Dining Room Combo, Split Bedroom, Walk-In Closet(s)
    • Flooring: Carpet, Laminate
    • Windows: Blinds, Window Treatments
    • Has fireplace: Yes
    • Fireplace features: Living Room, Wood Burning
    Interior area
    • Total structure area: 1,094
    • Total interior livable area: 1,094 sqft

    Property

    Parking
    • Total spaces: 1
    • Parking features: Assigned
    • Carport spaces: 1
    Features
    • Levels: One
    • Stories: 1
    • Patio & porch: Rear Porch, Screened
    • Exterior features: Sidewalk
    • Has view: Yes
    • View description: Pond
    • Has water view: Yes
    • Water view: Pond
    Details
    • Parcel number: 092816239430010110
    • Special conditions: None

    Construction

    Type & style
    • Home type: Condo
    • Property subtype: Condominium
    Materials
    • Block, Stucco
    • Foundation: Slab
    • Roof: Other
    Condition
    • New construction: No
    • Year built: 1980

    Utilities & green energy

    • Sewer: Public Sewer
    • Water: Public
    • Utilities for property: Electricity Connected, Public

    Community & neighborhood

    Security
    • Security features: Gated Community
    Community
    • Community features: Buyer Approval Required, Clubhouse, Deed Restrictions, Fitness Center, Gated Community - No Guard, Golf Carts OK, Golf, No Truck/RV/Motorcycle Parking, Pool, Restaurant, Sidewalks, Tennis Court(s)
    Location
    • Region: Oldsmar
    • Subdivision: EAST LAKE WOODLANDS CONDO

    HOA & financial

    HOA
    • Has HOA: No
    • HOA fee: $662 monthly
    • Services included: Cable TV, Community Pool, Reserve Fund, Insurance, Maintenance Structure, Maintenance Grounds, Manager, Pool Maintenance, Private Road, Sewer, Trash, Water
    • Association name: Condominium & Associates - Ryan Nelson
    • Association phone: 727-573-9300
    • Second association name: Management & Associates
    • Second association phone: 813-433-2000
    Other fees
    • Pet fee: $0 monthly
    Other financial information
    • Total actual rent: 0

    Other

    Other facts
    • Listing terms: Cash,Conventional
    • Ownership: Condominium
    • Road surface type: Paved

    Price history

    DateEventPrice
    7/23/2025Sold$177,000-2.7%$162/sqft
    Source: Stellar MLS #TB8391048 Report a problem
    6/11/2025Pending sale$182,000$166/sqft
    Source: Stellar MLS #TB8391048 Report a problem
    5/30/2025Listed for sale$182,000+114.1%$166/sqft
    Source: Stellar MLS #TB8391048 Report a problem
    4/22/2014Sold$85,000-10.1%$78/sqft
    Source: Stellar MLS #U7614857 Report a problem
    3/30/2011Listing removed$94,500$86/sqft
    Source: East Lake Woodlands #7481729 Report a problem
    2/5/2011Price change$94,500-5.4%$86/sqft
    Source: East Lake Woodlands #7481729 Report a problem
    9/21/2010Listed for sale$99,900+11%$91/sqft
    Source: East Lake Woodlands #7481729 Report a problem
    2/26/2003Sold$90,000$82/sqft
    Source: Public Record Report a problem

    Public tax history

    YearProperty taxesTax assessment
    2024$3,129 +6.2%$159,709 +10%
    2023$2,946 +13.6%$145,190 +10%
    2022$2,593 +10.8%$131,991 +10%
    2021$2,341 +6.9%$119,992 +8.7%
    2020$2,189 +7.1%$110,418 +8.3%
    2019$2,044 $101,951 +5.8%
    2018$2,044 +5.6%$96,407 +3.8%
    2017$1,936 +17.1%$92,875 +18.1%
    2016$1,653 +10%$78,646 +8.5%
    2015$1,503 +174.1%$72,512 +22.5%
    2014$548 +1%$59,199 +1.5%
    2013$543 +3.9%$58,324 +1.7%
    2012$523 $57,349 -9.2%
    2011-- $63,177 -3.8%
    2010-- $65,691 -25.7%
    2009-- $88,387 +0.1%
    2008$951 $88,299 +3%
    2007-- $85,727 -10%
    2005-- $95,200 +20.7%
    2004$1,171 -23.5%$78,900 +12.4%
    2003$1,530 +25.8%$70,200 +9.3%
    2002$1,217 $64,200 +13.2%
    2001$1,217 +9.6%$56,700 +7.8%
    2000$1,110 $52,600

    Find assessor info on the county website

    Neighborhood: 34677

    Nearby schools

    GreatSchools rating
    Schools provided by the listing agent
    • Elementary: Forest Lakes Elementary-PN
    • Middle: Carwise Middle-PN
    • High: East Lake High-PN

    Source: Stellar MLS. This data may not be complete. We recommend contacting the local school district to confirm school assignments for this home.

    Get a cash offer in 3 minutes
    Find out how much your home could sell for in as little as 3 minutes with a no-obligation cash offer.
    Estimated market value
    $173,500
    Get a cash offer in 3 minutes
    Find out how much your home could sell for in as little as 3 minutes with a no-obligation cash offer.
    Estimated market value
    $173,500