Charming, well kept single level ranch in a quiet, beautiful neighborhood - 3 bedrooms, 2 baths with bright, open living spaces and a private yard. Move in ready with tasteful updates and comfortable layout. Convenient location near local amenities. Showings by appointment only - please provide 24 hours' notice.
Active
$325,000
111 Lance Dr, Macon, GA 31216
3beds
2,269sqft
Single Family Residence
Built in 1995
0.78 Acres Lot
$319,700 Zestimate®
$143/sqft
$-- HOA
What's special
Single level ranchBright open living spacesPrivate yardTasteful updatesComfortable layout
- 82 days
- 256
- 14
Zillow last checked:
Listing updated:
Listed by:
Carli Stevens 404-623-8612,
Self Property Advisors,
Shelby Rawlings 706-410-5883,
Self Property Advisors
Source: GAMLS,MLS#: 10806949
Facts & features
Interior
Bedrooms & bathrooms
- Bedrooms: 3
- Bathrooms: 2
- Full bathrooms: 2
- Main level bathrooms: 2
- Main level bedrooms: 3
Rooms
- Room types: Other
Heating
- Central, Heat Pump
Cooling
- Central Air, Heat Pump
Appliances
- Included: Dishwasher, Microwave
- Laundry: Laundry Closet
Features
- Other
- Flooring: Carpet
- Basement: None
- Has fireplace: No
Interior area
- Total structure area: 2,269
- Total interior livable area: 2,269 sqft
- Finished area above ground: 2,269
- Finished area below ground: 0
Property
Parking
- Parking features: Garage
- Has garage: Yes
Features
- Levels: One
- Stories: 1
Lot
- Size: 0.78 Acres
- Features: Corner Lot, Level
Details
- Parcel number: M1300325
Construction
Type & style
- Home type: SingleFamily
- Architectural style: Ranch
- Property subtype: Single Family Residence
Materials
- Concrete
- Roof: Composition
Condition
- Resale
- New construction: No
- Year built: 1995
Utilities & green energy
- Sewer: Public Sewer
- Water: Public
- Utilities for property: Cable Available, Electricity Available, High Speed Internet, Water Available
Community & HOA
Community
- Features: None
- Subdivision: Hudson Estates
HOA
- Has HOA: No
- Services included: None
Location
- Region: Macon
Financial & listing details
- Price per square foot: $143/sqft
- Tax assessed value: $272,446
- Annual tax amount: $2,454
- Date on market: 7/18/2026
- Cumulative days on market: 81 days
- Listing agreement: Exclusive Right To Sell
- Electric utility on property: Yes
Estimated market value
$319,700
$304,000 - $336,000
$2,165/mo
Price history
| Date | Event | Price |
|---|---|---|
| 7/16/2026 | Listed for sale | $325,000+22.6%$143/sqft |
Source: CGMLS #264293 Report a problem | ||
| 11/16/2023 | Sold | $265,000-8.3%$117/sqft |
Source:  GAMLS #10204410 Report a problem GAMLS #10204410 Report a problem | ||
| 10/9/2023 | Pending sale | $289,000$127/sqft |
Source: GAMLS #10204410 Report a problem | ||
| 9/19/2023 | Listed for sale | $289,000+84.1%$127/sqft |
Source: GAMLS #10204410 Report a problem | ||
| 6/10/2005 | Sold | $157,000$69/sqft |
Source: Public Record Report a problem | ||
Public tax history
| Year | Property taxes | Tax assessment |
|---|---|---|
| 2026 | -- | $108,978 +7.7% |
| 2025 | $2,285 -7.7% | $101,210 +0.5% |
| 2024 | $2,475 +45.1% | $100,718 +9.3% |
| 2023 | $1,705 -33.5% | $92,146 +13.7% |
| 2022 | $2,563 +18.1% | $81,025 +26.4% |
| 2021 | $2,170 -2.1% | $64,114 |
| 2020 | $2,217 -0.8% | $64,114 |
| 2019 | $2,236 +7.8% | $64,114 +2.8% |
| 2018 | $2,074 -40.7% | $62,350 |
| 2017 | $3,498 +12.5% | $62,350 |
| 2016 | $3,111 +8.3% | $62,350 |
| 2015 | $2,872 +217.3% | $62,350 |
| 2014 | $905 | $62,350 |
| 2013 | -- | -- |
| 2012 | -- | -- |
| 2011 | -- | -- |
| 2010 | -- | -- |
| 2009 | $2,003 +37.9% | $194,092 +35.4% |
| 2008 | $1,453 -2.9% | $143,400 |
| 2007 | $1,496 +4.7% | $143,400 +150% |
| 2006 | $1,429 +2.8% | $57,360 |
| 2005 | $1,390 | $57,360 |
| 2004 | -- | $57,360 |
| 2003 | -- | $57,360 |
| 2002 | -- | $57,360 |
Find assessor info on the county website
Monthly payment
Est. payment
Payment breakdown
Explore the cost of this home by adjusting the details. Changes won't be saved.Climate risks
Neighborhood: 31216
Nearby schools
Schools provided by the listing agent
- Elementary: Porter
- Middle: Rutland
- High: Rutland
Source: GAMLS. This data may not be complete. We recommend contacting the local school district to confirm school assignments for this home.
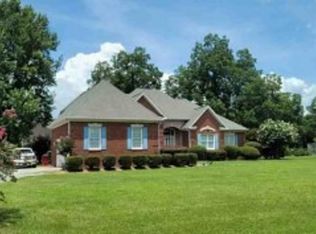
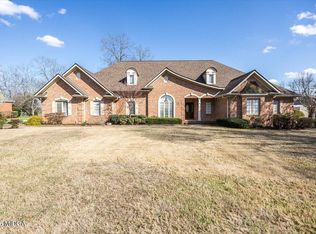
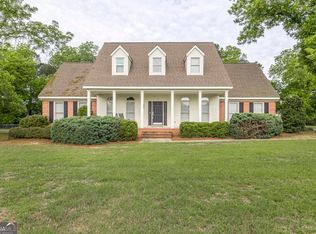
Similar homes
- $285,0003 bd2 ba2k sqft125 Sarakay Cir, Macon, GA 31216Active
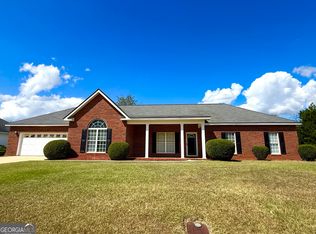
 MLS ID #10857473, Amy Bolding, House To Home Properties &Commercial. GAMLS
 - $312,0004 bd2 ba2.3k sqft436 Joseph Chandler Dr, Macon, GA 31216Active
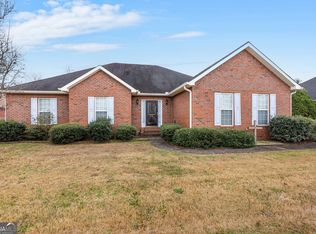 MLS ID #10464730, Donna Green, Maximum One Platinum Realtors. GAMLS
 - $260,0003 bd2 ba1.8k sqft515 Amanda Way, Macon, GA 31216For Sale

 MLS ID #183612, Bertha Cranford, Cranford Realty Group, LLC. MGMLS
 - $190,0004 bd2 ba1.4k sqft5190 Mount Pleasant Church Rd, Macon, GA 31216Active
 MLS ID #10866932, Cassandra Andrews, Next Move Real Estate. GAMLS
 - $330,0004 bd3 ba2.5k sqft108 Hillbrooke Ct, Macon, GA 31210ActiveMLS ID #10808670, Jessica Fletcher, Oglethorpe Realty Company. GAMLS
- $309,0003 bd2 ba2.2k sqft151 Vonron Dr, Macon, GA 31210ActiveMLS ID #10807526, Makenna Jarriel, Floyd & Company. GAMLS
- $311,9004 bd3 ba2.3k sqft110 Kells Ct, Macon, GA 31210ActiveMLS ID #10812847, Marissa Haywood, Maximum One Platinum Realtors. GAMLS
- $269,0004 bd3 ba2.3k sqft107 Saint Thomas Pl, Macon, GA 31210ActiveMLS ID #10867742, Dorey Hawkins, Keller Williams Middle Georgia. GAMLS
- $325,0004 bd3 ba2.4k sqft2777 Glen Echo Dr, Lizella, GA 31052ActiveMLS ID #10787443, Susan S Jones, Sheridan Solomon & Associates. GAMLS
- $335,0004 bd2 ba1.6k sqft201 Loraine Woods Dr, Macon, GA 31210ActiveMLS ID #10800484, Steven T Koleno, Beycome Brokerage Realty LLC. GAMLS
- $339,9004 bd4 ba2.6k sqft1248 Craddock Way, Macon, GA 31210ActiveMLS ID #10822182, Mindy Attaway, Realty Unlimited, LLC. GAMLS
- $318,0003 bd2 ba2.2k sqft205 White Rd, Byron, GA 31008ActiveMLS ID #10693989, Sandra E Khoury, Real Estate South & Associates. GAMLS
- $310,5004 bd2 ba2.2k sqft304 Dixieland Dr, Byron, GA 31008ActiveMLS ID #10792645, Sandra E Khoury, Real Estate South & Associates. GAMLS
- $278,0003 bd2 ba1.7k sqft527 Sugarloaf Dr, Macon, GA 31204ActiveMLS ID #10866662, Parker Moore, Rivoli Realty. GAMLS
- $255,0003 bd2 ba2.3k sqft430 W Buford Rd, Macon, GA 31204ActiveMLS ID #10859860, Varrick Horton, Coldwell Banker Free Realty. GAMLS
- $315,0002 bd2 ba2.3k sqft101 Orchard Ln, Centerville, GA 31028Active Under ContractMLS ID #10827796, Lakisha McMichael, Keller Williams West Atlanta. GAMLS
- $300,0003 bd2 ba1.7k sqft104 Rockford Ct, Centerville, GA 31028ActiveMLS ID #10857141, Essie Y Miller, Keller Williams Middle Georgia. GAMLS
- $349,9004 bd4 ba2.6k sqft176 Tatershall Ct, Macon, GA 31210ActiveMLS ID #10822414, Brandon Stoeckig, NorthGroup Realty. GAMLS
