
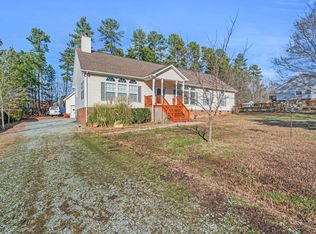
Discover the perfect blend of comfort and convenience at 111 Lang St, Durham, NC 27703. This one-level ranch sits on a sprawling .46-acre lot, offering the rare freedom of no HOA fees or restrictive covenants. Whether you are a first-time homebuyer, a frequent traveler, or looking to downsize without compromising on outdoor space, this property delivers on every front. The home features a functional and inviting layout with 3 spacious bedrooms and 2 full bathrooms, highlighted by a large primary suite that serves as a private retreat with ample room for relaxation.
The seamless flow of the interior transitions perfectly to the home's impressive outdoor features. Step outside to your own private oasis in the large fenced backyard, which provides a secure and expansive area for pets, gardening, or recreation. The oversized deck is a standout addition, creating an ideal setting for summer BBQs and alfresco dining while you enjoy the privacy and mature greenery of your nearly half-acre lot. This combination of single-story living and significant outdoor acreage is a rare find in such a high-demand area.
Location is everything, and this property is situated in a prime Durham corridor that offers unparalleled access to the best of the Triangle. Commuters will appreciate the easy access to I-40 and Hwy 70, making the drive to Research Triangle Park (RTP) or Downtown Durham remarkably efficient. The home is also perfectly positioned for frequent flyers and shoppers alike, located just minutes from RDU International Airport and the extensive dining and retail options at Brier Creek Commons. This property represents a unique opportunity to own a piece of the thriving Durham market with the space and privacy you've been searching for.
Sold for $370,000
Zillow last checked:
Listing updated:
Bought with:
Non Member
Non Member Office
Source: Doorify MLS,MLS#: 10161250
Price history
| Date | Event | Price |
|---|---|---|
| 6/15/2026 | Sold | $370,000+1.4%$247/sqft |
Source:  Doorify MLS #10161250 Report a problem Doorify MLS #10161250 Report a problem | ||
| 5/3/2026 | Pending sale | $365,000$244/sqft |
Source: Doorify MLS #10161250 Report a problem | ||
| 4/19/2026 | Listed for sale | $365,000$244/sqft |
Source: Doorify MLS #10161250 Report a problem | ||
| 4/18/2026 | Listing removed | $365,000$244/sqft |
Source: Doorify MLS #10123453 Report a problem | ||
| 3/17/2026 | Price change | $365,000-2.7%$244/sqft |
Source: Doorify MLS #10123453 Report a problem | ||
| 1/12/2026 | Price change | $375,000-3.4%$251/sqft |
Source: Doorify MLS #10123453 Report a problem | ||
| 10/24/2025 | Price change | $388,000-2.5%$260/sqft |
Source: Doorify MLS #10123453 Report a problem | ||
| 9/23/2025 | Listed for sale | $398,000+84.3%$266/sqft |
Source: Doorify MLS #10123453 Report a problem | ||
| 5/31/2019 | Sold | $216,000+8%$144/sqft |
Source: Public Record Report a problem | ||
| 5/1/2019 | Pending sale | $200,000$134/sqft |
Source: Lovette Properties LLC #2248077 Report a problem | ||
| 4/25/2019 | Listed for sale | $200,000+28.2%$134/sqft |
Source: Lovette Properties LLC #2248077 Report a problem | ||
| 4/24/2015 | Sold | $156,000-8.2%$104/sqft |
Source: Public Record Report a problem | ||
| 1/27/2015 | Listed for sale | $170,000+41.7%$114/sqft |
Source: WEICHERT, REALTORS - Mark Thomas Properties #1987287 Report a problem | ||
| 5/27/2011 | Sold | $120,000$80/sqft |
Source: Public Record Report a problem | ||
| 4/15/2011 | Price change | $120,000-4%$80/sqft |
Source: America's Best Realty #1762261 Report a problem | ||
| 3/12/2011 | Price change | $125,000-8.7%$84/sqft |
Source: America's Best Realty #1762261 Report a problem | ||
| 1/10/2011 | Listed for sale | $136,900+356.3%$92/sqft |
Source: America's Best Realty #1762261 Report a problem | ||
| 4/5/2006 | Sold | $30,000$20/sqft |
Source: Public Record Report a problem | ||
Get a cash offer in 3 minutes
Find out how much your home could sell for in as little as 3 minutes with a no-obligation cash offer.
Estimated market value
$369,900
