*ONE OWNER HOME* Escape to the country and live the life you've always imagined. You'll have room to roam on this approximate 2.3 acre homestead. This 12 year old home features 2x6 exterior walls, 3/4'' PLYWOOD subfloors and energy efficient double pane windows. This 4 bedroom 2 bath home offers 2280 square feet, features crown molding throughout & metal plumbing fixtures in all wet areas. All of the kitchen appliances are less than 6 years old and will remain with the home, including the fridge/freezer combo, the dishwasher, and the double oven electric range. Pride of ownership is noted immediately upon arrival. The gravel driveway is thick and well kept. The vinyl skirting is brand new. All of the home's windows are tinted. The home is supported by a concrete runner foundation, which qualifies for FHA/RD/VA loan programs, in addition to conventional loan finance options with as little as 3% down payment. The 25'x45' carport-patio comes equipped with an outdoor sink, a mini fridge, a gas range, and a 7 gallon propane tank that's ready to be fired up podnuh. The back yard features a 53'x37' dog kennel and a 26'x12' dog shed.But wait- there's more! You'll be able to smoke some sausage & tasso in the 3'x6' smokehouse located in your very own backyard! There's a 32'x40' barn to store the lawn mower, the boat, the 4 wheeler and anything else you could possibly imagine. There's also an 18'x41' RV storage unit that's covered on three sides. Notable updates include: A/C unit (indoor & outdoor) replaced in 2022; the 50 gallon water heater was replaced in 2022 and is WIFI operable; the 200 amp electrical panel is up to code; the home features a ''whole house water cutoff'' inside the home; the digital thermostat is WIFI operable; Slemco is the electric provider; Prairie Rhonde is the water company; the 500 gallon mechanical sewer is up to code with paperwork in hand. Light bill average is $200 and water bill average is $40 monthly. Home was built by Sunshine Homes.
Sold
Price Unknown
111 Lapin Ln, Washington, LA 70589
4beds
2,280sqft
Manufactured Home
Built in 2014
2.3 Acres Lot
$241,900 Zestimate®
$--/sqft
$-- Estimated rent
Home value
$241,900
Estimated sales range
Not available
Not available
Zestimate® history
Owner options
List your home for rent
Find your next renter with Zillow Rental Manager. Plus, with online applications, you can quickly screen prospective tenants – for free.
Refinance and save
Refinancing to a lower rate could help reduce your monthly payments and save thousands over the life of the loan.
Explore your selling options
Work with a Zillow partner agent
Leverage their expertise and Zillow's premium Showcase listings to get your home seen by more buyers.
Get startedList with your own agent
Get your home in front of millions of buyers by listing it on Zillow.
Learn how to do itSell it yourself
Take full control of how buyers see your home on Zillow by listing For Sale by Owner (FSBO).
List your homeWhat's special
Double oven electric rangeCrown molding throughout
Zillow last checked:
Listing updated:
Listed by:
Charles Hiller 337-945-6900,
Parish Realty Acadiana
Source: RAA,MLS#: 2600002814
Facts & features
Interior
Bedrooms & bathrooms
- Bedrooms: 4
- Bathrooms: 2
- Full bathrooms: 2
Rooms
- Room types: Bathroom 2, Bedroom 1, Bedroom 2, Bedroom 3, Dining Room, Kitchen, Living Room
Heating
- Central, Electric
Cooling
- Central Air
Appliances
- Included: Dishwasher, Refrigerator, Electric Stove Con
- Laundry: Electric Dryer Hookup, Washer Hookup, Laundry Room, First Level
Features
- Crown Molding, Double Vanity, Kitchen Island, Separate Shower, Walk-In Closet(s), Formica Counters, Solid Surface Counters
- Flooring: Carpet, Vinyl Tile, Wood Laminate
- Doors: Storm Door(s)
- Windows: Window Treatments, Double Pane Windows, Tinted Windows
- Number of fireplaces: 1
- Fireplace features: 1 Fireplace, Wood Burning
Interior area
- Total structure area: 2,280
- Total interior livable area: 2,280 sqft
Property
Parking
- Total spaces: 4
- Parking features: Carport, Golf Cart Garage, RV Access/Parking
- Has garage: Yes
- Carport spaces: 4
- Details: Carport SqFt(1125.00)
Features
- Stories: 1
- Patio & porch: Covered, Open
- Exterior features: Outdoor Grill, Outdoor Kitchen, Lighting
- Fencing: None
Lot
- Size: 2.3 Acres
- Dimensions: 252 x 308 x 211 x 41 x 449
- Features: 1 to 2.99 Acres, Corner Lot, Dead-End, Landscaped, Level, Wooded
Details
- Additional structures: Barn(s), Kennel/Dog Run, Other, Poultry Coop, RV/Boat Storage, See Remarks
- Parcel number: 0500667087
- Zoning: Residential
- Special conditions: Arms Length
Construction
Type & style
- Home type: MobileManufactured
- Architectural style: Traditional
- Property subtype: Manufactured Home
Materials
- Vinyl Siding, Frame
- Foundation: Other, Pillar/Post/Pier
- Roof: Composition
Condition
- Resale
- Year built: 2014
Details
- Builder name: Sunshine Homes
Utilities & green energy
- Electric: Elec: SLEMCO
- Utilities for property: Propane
Community & HOA
Community
- Subdivision: Country Hills
Location
- Region: Washington
Financial & listing details
- Tax assessed value: $97,700
- Annual tax amount: $492
- Date on market: 4/3/2026
- Electric utility on property: Yes
Price history
| Date | Event | Price |
|---|---|---|
| 5/8/2026 | Sold | -- |
Source:  RAA #2600002814 Report a problem RAA #2600002814 Report a problem | ||
| 4/16/2026 | Pending sale | $249,000$109/sqft |
Source: RAA #2600002814 Report a problem | ||
| 4/3/2026 | Listed for sale | $249,000$109/sqft |
Source: RAA #2600002814 Report a problem | ||
Public tax history
| Year | Property taxes | Tax assessment |
|---|---|---|
| 2025 | $492 | $9,770 |
| 2024 | $492 +5.6% | $9,770 +5.6% |
| 2023 | $466 0% | $9,250 |
| 2022 | $466 +0.1% | $9,250 |
| 2021 | $466 +428.6% | $9,250 |
| 2020 | $88 -0.3% | $9,250 |
| 2019 | $88 | $9,250 |
| 2017 | $88 -81% | $9,250 |
| 2015 | $465 +672.1% | $9,250 +670.8% |
| 2013 | $60 | $1,200 |
| 2012 | $60 -21.8% | $1,200 +0.8% |
| 2010 | $77 | $1,190 |
Find assessor info on the county website
Neighborhood: 70589
Nearby homes
- $12,700-- bd-- ba-- sqft111 Lapin Ln, Washington, LA 70589Off Market
- $--3 bd1 ba1.1k sqft448 Country Hill Rd, Washington, LA 70589Sold

- $10,600-- bd-- ba-- sqftLapin Ln, Washington, LA 70589Off Market
- $--7.35 acres15 Fox Ln, Washington, LA 70589Sold
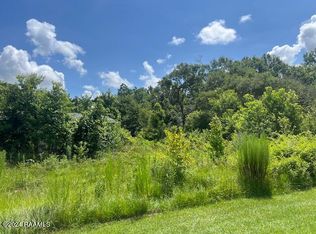
- $146,300-- bd-- ba-- sqft109 Danielle Ln, Washington, LA 70589Off Market
- $18,500-- bd-- ba1.7k sqft102 Fox Ln, Washington, LA 70589Off Market
- $8,300-- bd-- ba-- sqft137 Danielle Ln, Opelousas, LA 70589Off Market
- $--3 bd2 ba1.3k sqft137 Danielle Ln, Washington, LA 70589Sold
Nearby schools
GreatSchools rating
- 8/10Grand Prairie Elementary SchoolGrades: PK-4Distance: 2 mi
- 7/10Plaisance Elementary SchoolGrades: 5-8Distance: 3.9 mi
- 4/10Northwest High SchoolGrades: 9-12Distance: 6 mi
Schools provided by the listing agent
- Elementary: Grand Prairie
- Middle: Plaisance
- High: Northwest
Source: RAA. This data may not be complete. We recommend contacting the local school district to confirm school assignments for this home.
- Louisiana
- Saint Landry Parish
- Washington
- 70589
- 111 Lapin Ln
